
Address
1081 55th Ter S, ST. PETERSBURG, FL
Price
$ 434,000
Property Attributes
- MLS#2026018449
- TypeSingle Family
- Listing Status Pending
- CountyPinellas
- CityST. PETERSBURG
- AreaNOT APPLICABLE
- NeighborhoodNOT APPLICABLE
- Zip33705
- Style
- Year Built1958
- Taxes$ 7927
- Price$ 434,000
- Bedrooms4
- Full Bathrooms3
- Half Bathrooms0
- Sqr Footage1723
- Lot Size0.18 Acres
Data Source:
Southwest Florida MLS Datashare
Property Description
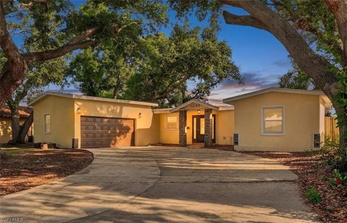
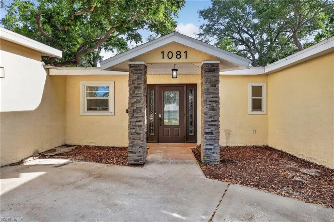
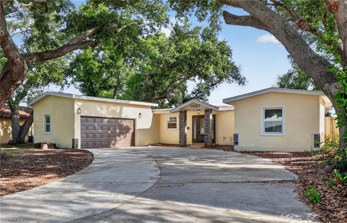
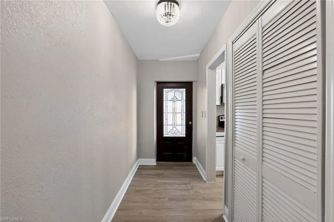
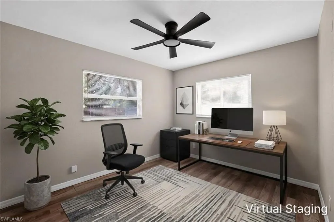
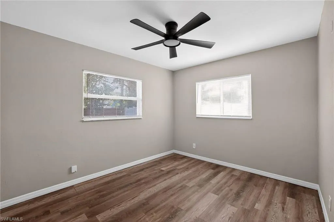
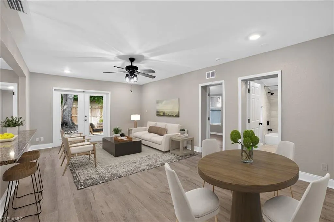
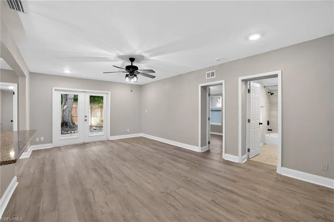
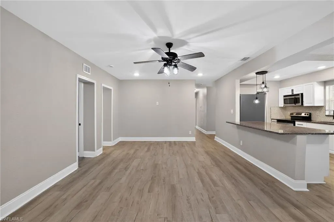
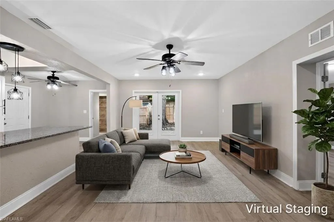
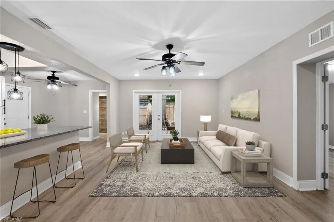
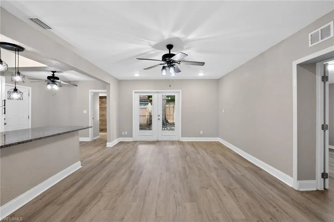
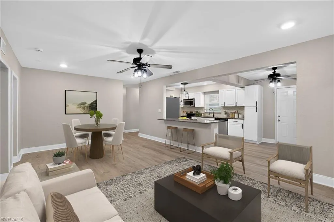
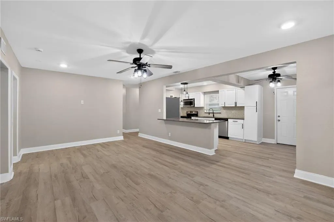
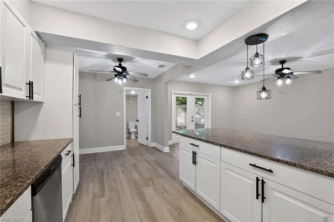
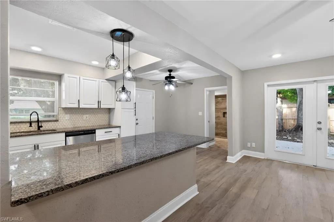
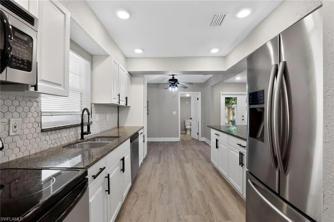
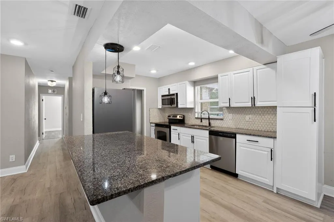
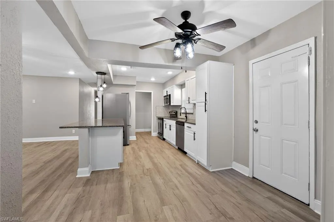
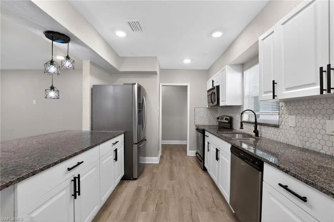
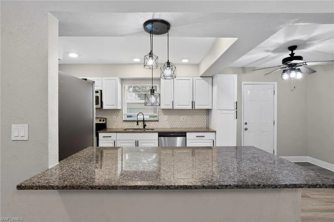
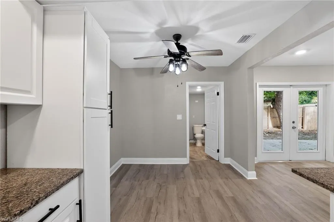
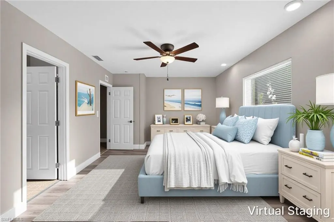
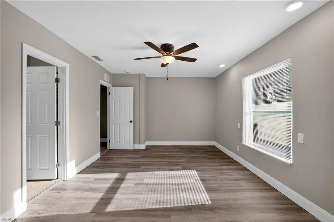
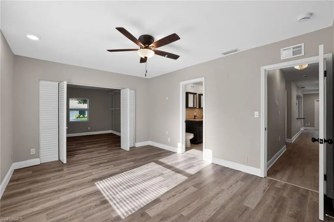
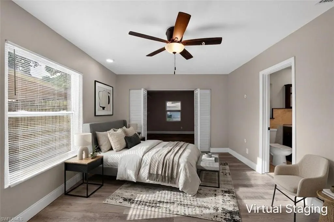
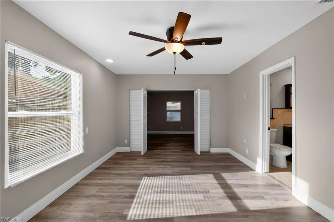
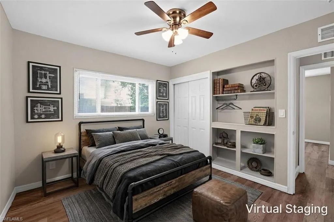
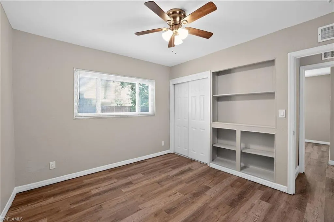
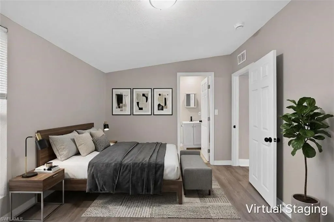
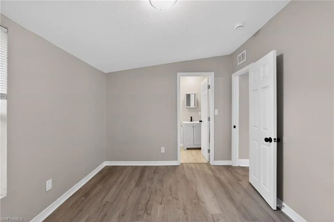
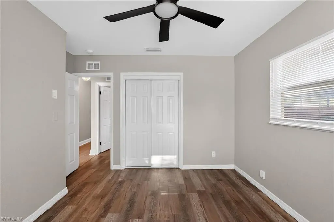
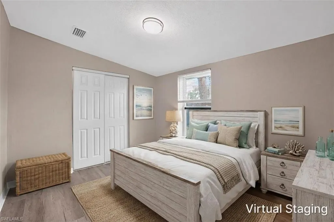
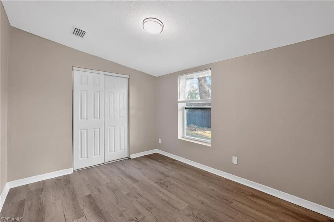
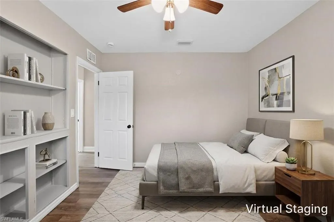
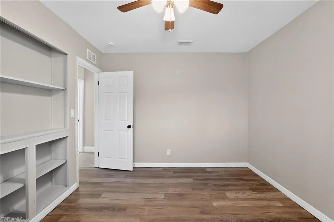
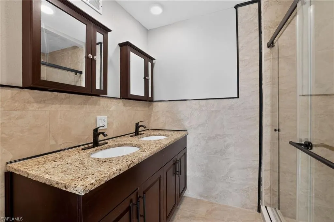
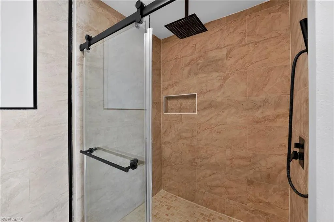
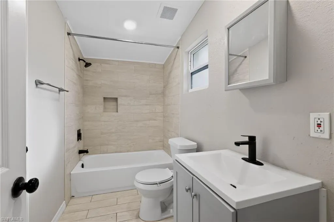
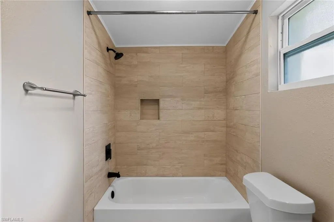
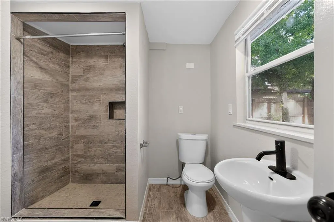
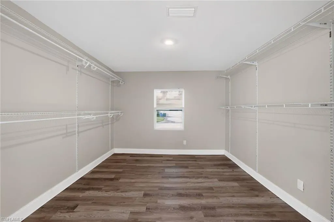
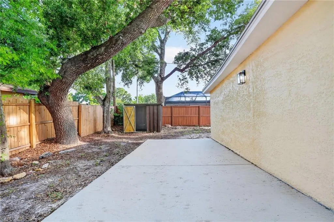
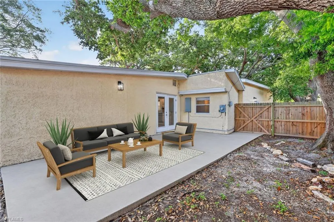
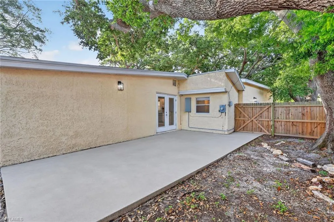
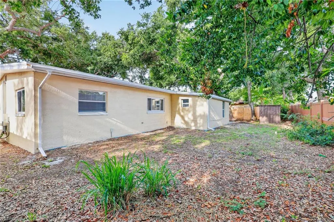
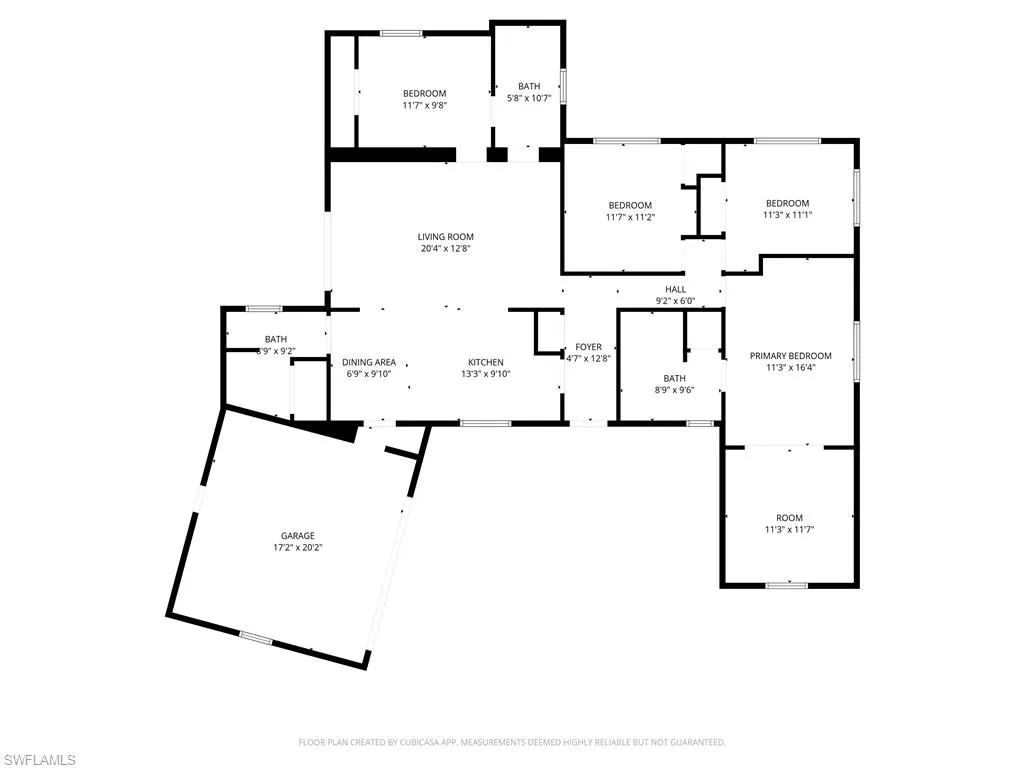
Beautifully situated between three outstanding parks and several schools, you'll find this exceptional home in the Bayou Highlands area of St. Petersburg. You'll appreciate the personality of the stacked stone pillars and stylish front door with sidelights. Stepping into the home you'll find a bright and welcoming atmosphere. Enjoy a spacious entry with an ample closet for your guest coats or additional storage. Head into the heart of the home to find an updated kitchen with warm recessed lighting, stainless appliances, white cabinetry, tasteful tile backsplash and granite counters. Exceptional cabinet and counter space makes cooking or baking your new favorite pastime. The breakfast bar with seating keeps your favorite people close while you're prepping for meals or grabbing something quick on the go. An open floor plan gives you plenty of room to gather or spread out to the formal dining area, living room or lanai space. This home has 2 garage stalls along with 4 spacious bedrooms and 3 updated bathrooms ensuring everyone has a space to call their own. Welcome Home!
| Elementary School | Middle School | High School |
|---|---|---|
| Lakewood Elementary-PN Elementary School | Bay Point Middle-PN Middle School | Lakewood High-PN High School |
| Price History | |
|---|---|
| 5/12/2026 | Listed $454,000 |
| 6/24/2026 | 2$444,000 |
| 7/2/2026 | 2$434,000 |
General Features
| Living Area | 1723 |
|---|---|
| Heating | Central Electric |
| Cooling | Ceiling Fan(s),Central Electric |
| Roof | Shingle |
| Appliances | Electric Cooktop,Dishwasher,Microwave,Refrigerator |
| Garage Spaces | 2 |
| Patio/Porch Features | Patio |
| Architectural Style | Ranch,Single Family |
| Security Features | Smoke Detector(s) |
| Construction Materials | Concrete Block,Stucco |
| Pets Allowed | Yes |
| Year Built | 1958 |
| Levels | 1 |
| Property Subtype | Single Family Residence |
| Tax Year | 2025 |
| Parcel Number | 12-32-16-14292-000-0870 |
| Waterfront Features | None |
| County | Pinellas |
| New Construction | false |
| Property Type | Residential |
| Association Amenities | None |
| HOA | false |
| Attached Garage | true |
| Subdivision Name | NOT APPLICABLE |
| Garage Y/N | true |
| Total Rooms | 9 |
| Full Baths | 3 |
| Status | Pending |
| ModificationTimestamp | 2026-08-27T15:45:43.957Z |
| High School | Lakewood High-PN |
| City | ST. PETERSBURG |
| Senior Community Y/N | false |
| Number Of Units Total | 1 |
| MLS Area | NOT APPLICABLE |
| Lot Size Units | Acres |
| Lot Size Square Feet | 7841 |
| Carport Y/N | false |
| Elementary School | Lakewood Elementary-PN |
| Tax Annual Amount | 7927 |
| Middle/Junior High School | Bay Point Middle-PN |
| Ok to Lease | Buyer Finance/Cash |
| Virtual Tour | https://HomeJab.vr-360-tour.com/e/2yQBngJz058/e |
| Structure Type | House |
| Building Area Units | Square Feet |
| Living Area Units | Square Feet |
| Standard Status | Pending |
| Virtual Tour | https://mls.homejab.com/property/1081-55th-terrace-s-st-petersburg-fl-33705-usa |
| Freehold | IDX |
| Gulf Access | false |
| Unit Floor | 1 |
| Boat Access Type | None |
| Golf Type | No Golf Available |
| Community Type | Non-Gated |
Interior Features
| Interior Amenities | Smoke Detectors,Window Coverings |
|---|---|
| Flooring | Laminate,Vinyl |
| Furnished Y/N | Unfurnished |
| Total Stories | 1 |
| Air Conditioning Y/N | true |
| Heating Y/N | true |
| Window Features | Window Coverings |
| Fireplace Y/N | false |
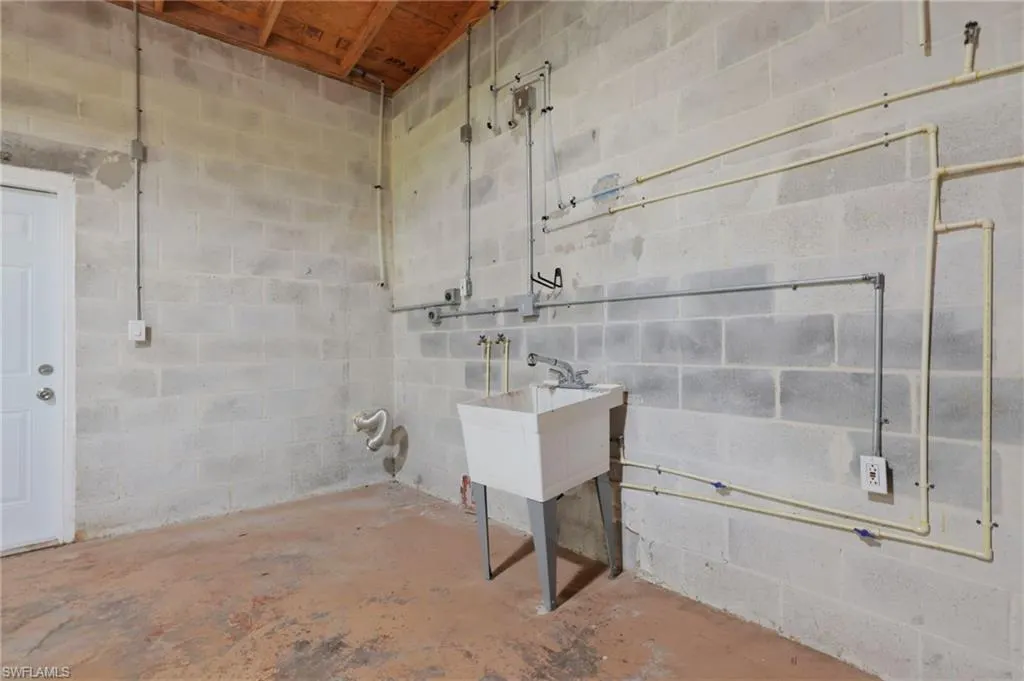
| Laundry Features | Washer/Dryer Hookup,In Garage |
| Total Bedrooms | 4 |
| Total Baths | 3 |
| Dining Room Features | Dining - Living,Eat-in Kitchen |
| Elevator | None |
Exterior Features
| Fencing | Fenced |
|---|---|
| Parking Features | None,Attached |
| Lot Features | Regular |
| Water Source | Assessment Paid,Central |
| Total Parking | 2 |
| Lot Size Area | 0.18 |
| Foundation Details | Concrete Block |
| Park Name | NOT APPLICABLE |
| Spa | false |
| Building Area Total | 2163 |
| Lot Size Acres | 0.18 |
| Road Surface Type | Paved |
| Private Pool | false |
| Waterfront Y/N | false |
| Covered Spaces | 2 |
| Horse Y/N | false |
| Rear Exposure | No |
Amenities
- Foreclosure
- Views
- Short Sale
- New Construction
- Adult 55+
- Lease To Own
- No HOA Fees
- Furnished
- Primary On Main
- Air Conditioning
- Seller Finance
- Green
- Fixer Upper
- Horse
- Golf
- Fireplace
- Deck
- Garage
- Basement
- Pool
Property vs Single Family Average in 33705
Price
Taxes
Year Built
 Information is deemed to be reliable, but is not guaranteed. © 2026 MLS. Last Updated September 18, 2026 12:35 AM UTC The information on this sheet has been made available by the MLS and may not be the listing of the provider. Listing data provided by the Daytona Beach Area Association of REALTORS® Internet Data Exchange (IDX) program. Data is believed to be accurate but not warranted.
 Central Texas MLS | Four Rivers Association of REALTORS® All information deemed reliable but not guaranteed. All properties are subject to prior sale, change or withdrawal. Neither listing broker(s) or information provider(s) shall be responsible for any typographical errors, misinformation, misprints and shall be held totally harmless. Listing(s) information is provided for consumer's personal, non-commercial use and may not be used for any purpose other than to identify prospective properties
 All information deemed reliable but not guaranteed. All properties are subject to prior sale, change or withdrawal. Neither listing broker(s) or information provider(s) shall be responsible for any typographical errors, misinformation, misprints and shall be held totally harmless. Listing(s) information is provided for consumer's personal, non-commercial use and may not be used for any purpose other than to identify prospective properties consumers may be interested in purchasing. The data relating
