
Price Reduction
Address
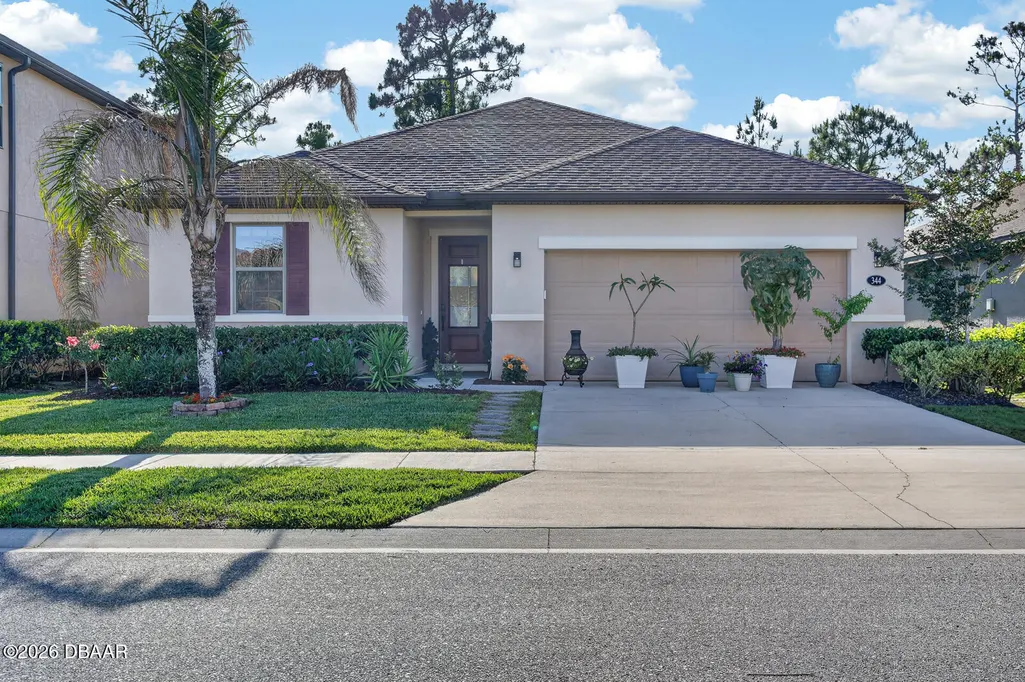
344 Tuscany Chase Drive, Daytona Beach, FL
Price
$ 364,000
Property Attributes
- MLS#1226103
- TypeSingle Family
- Listing Status Active
- CountyVolusia
- CityDaytona Beach
- AreaLPGA to Granada - W of Nova & E of 95
- NeighborhoodTuscany Woods
- Zip32117
- Style
- Year Built2016
- Taxes$ 4236
- Price$ 364,000
- Bedrooms4
- Full Bathrooms2
- Half Bathrooms0
- Sqr Footage1983
- Lot Size0.12 Acres
Data Source:
Daytona Beach AOR
Property Description
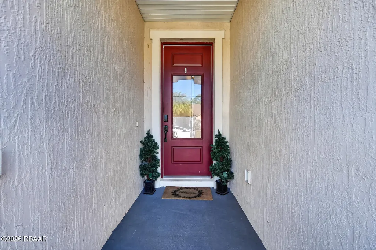
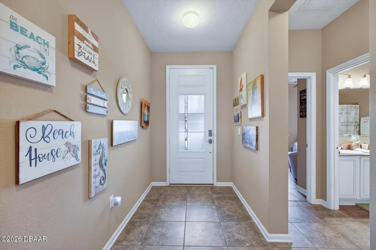
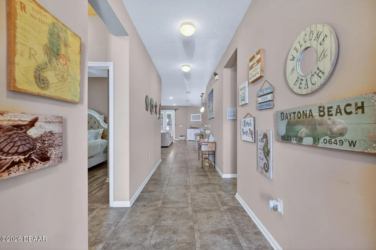
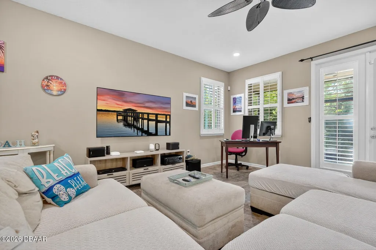
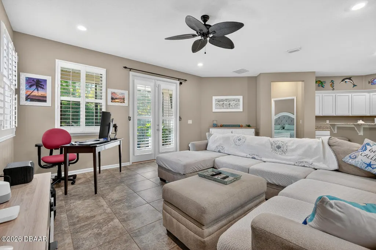
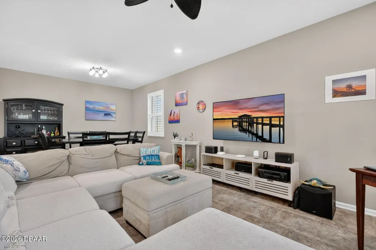
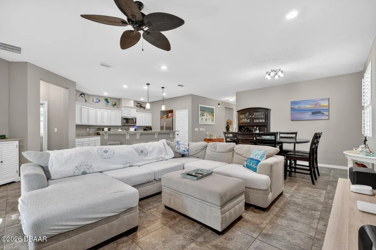
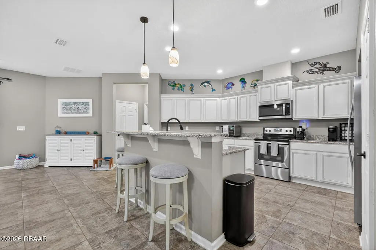
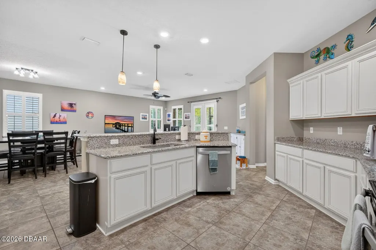
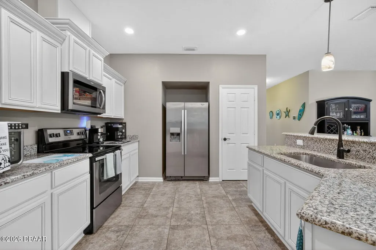
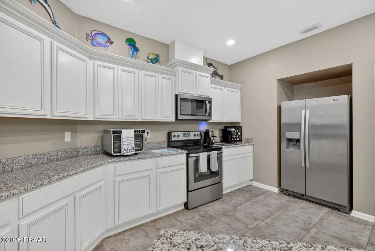
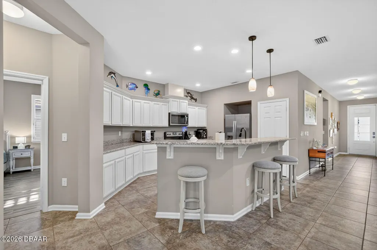
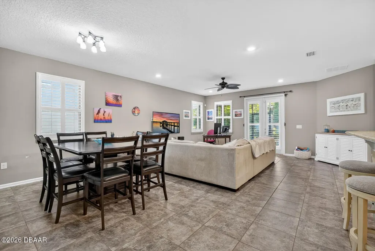
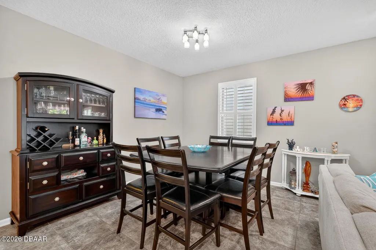
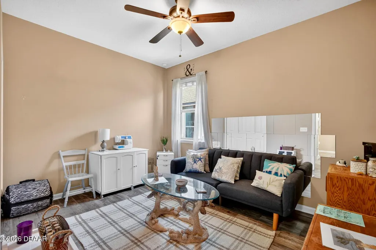
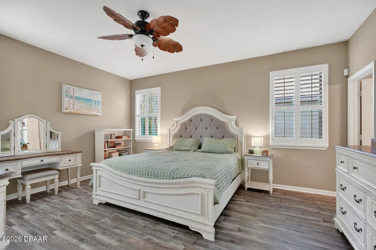
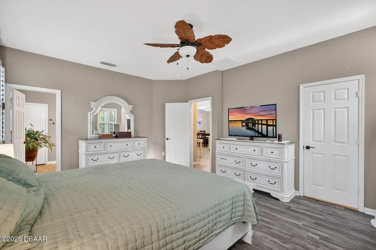
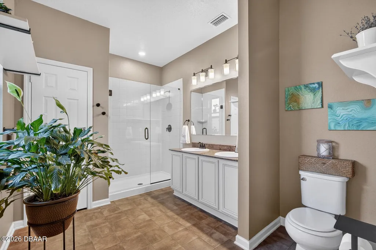
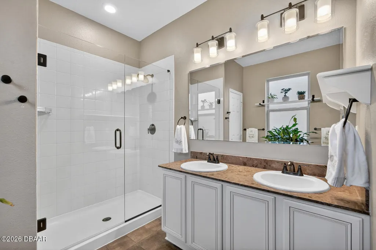
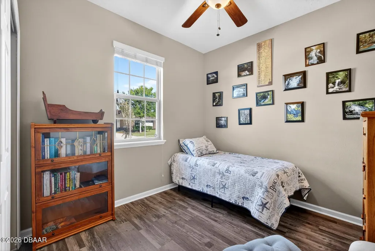
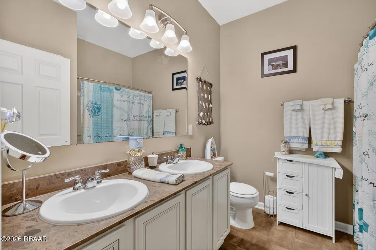
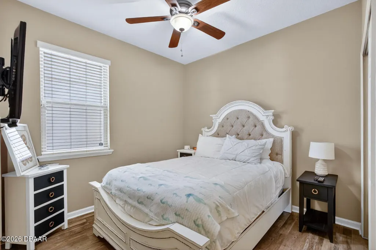
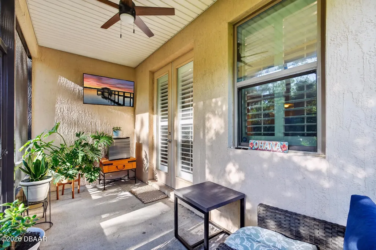
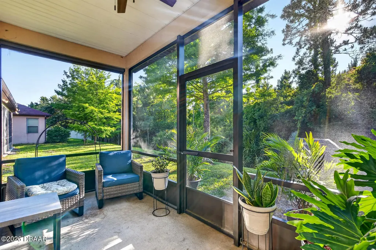
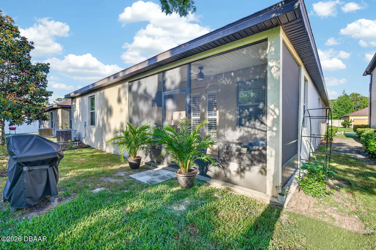
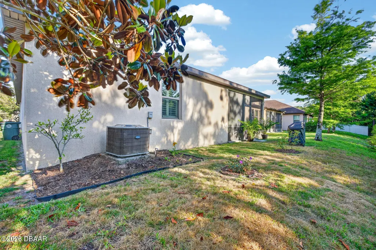
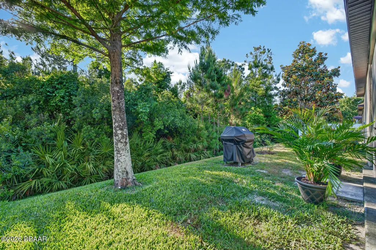
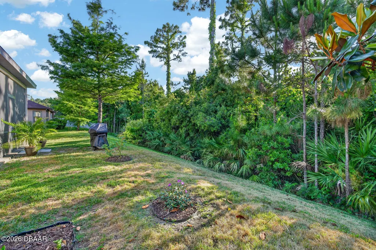
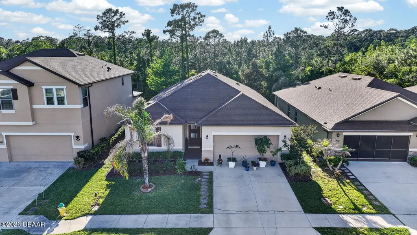
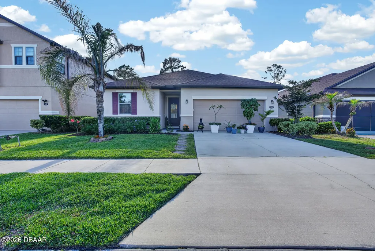
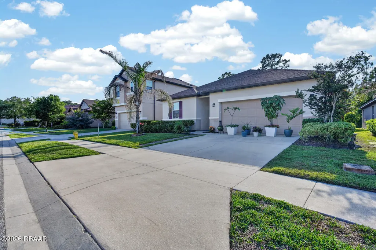
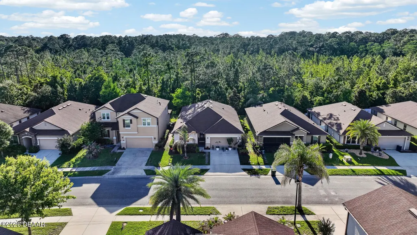
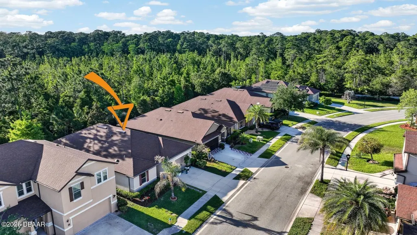
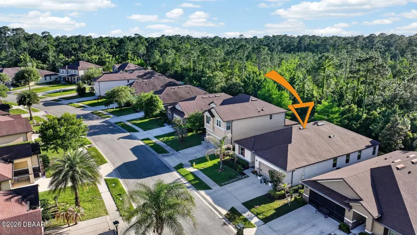
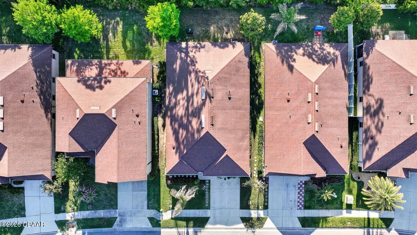
Welcome to 344 Tuscany Chase Dr in beautiful Daytona Beach! This meticulously maintained home offers the perfect blend of comfort, style, and privacy, backing up to a serene wooded preserve with no rear neighbors. Step inside to a bright and inviting foyer that opens into a spacious, open-concept floor plan featuring tile flooring throughout the main living areas. The kitchen is a true centerpiece with granite countertops, stainless steel appliances, ample cabinetry, and a large breakfast bar, perfect for entertaining or everyday living. The living and dining areas flow seamlessly together, filled with natural light and overlooking the peaceful backyard. Plantation shutters throughout add an elegant touch while enhancing energy efficiency and privacy. The home features a split-bedroom layout, offering a private primary suite and comfortable guest accommodations. A flexible front room can be used as an office, den, or additional living space. Enjoy Florida living year-round in your screened-in lanai, ideal for relaxing or hosting while taking in the tranquil preserve views. The backyard offers plenty of space with a lush, well-maintained lawn. Additional highlights include a 2-car garage, well-kept landscaping, and a quiet, desirable community setting. Conveniently located just minutes from shopping, dining, and the beach, this home truly has it all. Don't miss your opportunity to own this move-in ready gem in Daytona Beach!
| Elementary School | Middle School | High School |
|---|---|---|
| Westside Elementary School | Holly Hill Middle School | Mainland High School |
| Price History | |
|---|---|
| 5/6/2026 | Listed $375,000 |
| 6/26/2026 | 3$365,000 |
| 8/27/2026 | Listed $364,000 |
General Features
| Sewer | Public Sewer |
|---|---|
| Heating | Central |
| Cooling | Central Air |
| Utilities | Electricity Connected,Sewer Connected,Water Connected |
| Possession | Close Of Escrow |
| Roof | Shingle |
| Appliances | Refrigerator,Microwave,Electric Range,Dishwasher |
| HOA Fee | 233 |
| Garage Spaces | 2 |
| Architectural Style | Traditional |
| Year Built | 2016 |
| Stories Count | 1 |
| Levels | One |
| Property Subtype | Single Family Residence |
| Tax Year | 2025 |
| Current Use | Residential,Single Family |
| Assoc Fee Paid Per | Quarterly |
| County | Volusia |
| New Construction | false |
| Property Type | Residential |
| HOA | true |
| Attached Garage | true |
| Subdivision Name | Tuscany Woods |
| Facing Direction | Southwest |
| Garage Y/N | true |
| Total Rooms | 10 |
| Full Baths | 2 |
| Status | Active |
| Directions | From LPGA & Clyde Morris; N on Clyde Morris, E on Strickland Range, L on Catalpa, R on Tuscany Chase to 344 |
| High School | Mainland |
| City | Daytona Beach |
| Senior Community Y/N | false |
| MLS Area | 42 - LPGA to Granada, W of Nova & E of 95 |
| Lot Size Units | Acres |
| Lot Size Square Feet | 5227.2 |
| Carport Y/N | false |
| Elementary School | Westside |
| Property Attached Y/N | false |
| Tax Annual Amount | 4236.53 |
| Middle/Junior High School | Holly Hill |
| Property Condition | Updated/Remodeled |
| MLS Area Minor | 42 - LPGA to Granada, W of Nova & E of 95 |
| Virtual Tour | https://www.zillow.com/view-imx/a6bfd8c3-4301-4777-860b-e04034b57c31?setAttribution=mls&wl=true&initialViewType=pano&utm_source=dashboard |
| Standard Status | Active |
| Legal Description | 33 14 32 LOT 119 TUSCANY WOODS PHASE TWO MB 56 PGS 82-87 PER OR 7293 PGS 4241-4242 PER OR 8005 PG 0713 |
Interior Features
| Interior Amenities | Built-in Features,Ceiling Fan(s),Eat-in Kitchen,Kitchen Island,Open Floorplan,Split Bedrooms |
|---|---|
| Flooring | Laminate,Tile |
| Air Conditioning Y/N | true |
| Heating Y/N | true |
| Laundry Features | In Unit |
| Total Bedrooms | 4 |
| LivingAreaSource | Public Records |
| Total Baths | 2 |
Exterior Features
| Parking Features | Attached |
|---|---|
| Water Source | Public |
| Lot Size Area | 0.12 |
| Foundation Details | Concrete Perimeter |
| Building Area Total | 2581 |
| Lot Dimensions | 50.0 ft x 110.0 ft |
| Lot Size Acres | 0.12 |
| Road Surface Type | Asphalt |
| Waterfront Y/N | false |
Amenities
- Foreclosure
- Views
- Short Sale
- New Construction
- Adult 55+
- Lease To Own
- No HOA Fees
- Furnished
- Primary On Main
- Air Conditioning
- Seller Finance
- Green
- Fixer Upper
- Horse
- Golf
- Fireplace
- Deck
- Garage
- Basement
- Pool
Property vs Single Family Average in 32117
Price
Taxes
Year Built
 Information is deemed to be reliable, but is not guaranteed. © 2026 MLS. Last Updated September 20, 2026 1:19 PM UTC The information on this sheet has been made available by the MLS and may not be the listing of the provider. Listing data provided by the Daytona Beach Area Association of REALTORS® Internet Data Exchange (IDX) program. Data is believed to be accurate but not warranted.
 Central Texas MLS | Four Rivers Association of REALTORS® All information deemed reliable but not guaranteed. All properties are subject to prior sale, change or withdrawal. Neither listing broker(s) or information provider(s) shall be responsible for any typographical errors, misinformation, misprints and shall be held totally harmless. Listing(s) information is provided for consumer's personal, non-commercial use and may not be used for any purpose other than to identify prospective properties
 All information deemed reliable but not guaranteed. All properties are subject to prior sale, change or withdrawal. Neither listing broker(s) or information provider(s) shall be responsible for any typographical errors, misinformation, misprints and shall be held totally harmless. Listing(s) information is provided for consumer's personal, non-commercial use and may not be used for any purpose other than to identify prospective properties consumers may be interested in purchasing. The data relating
