
Address
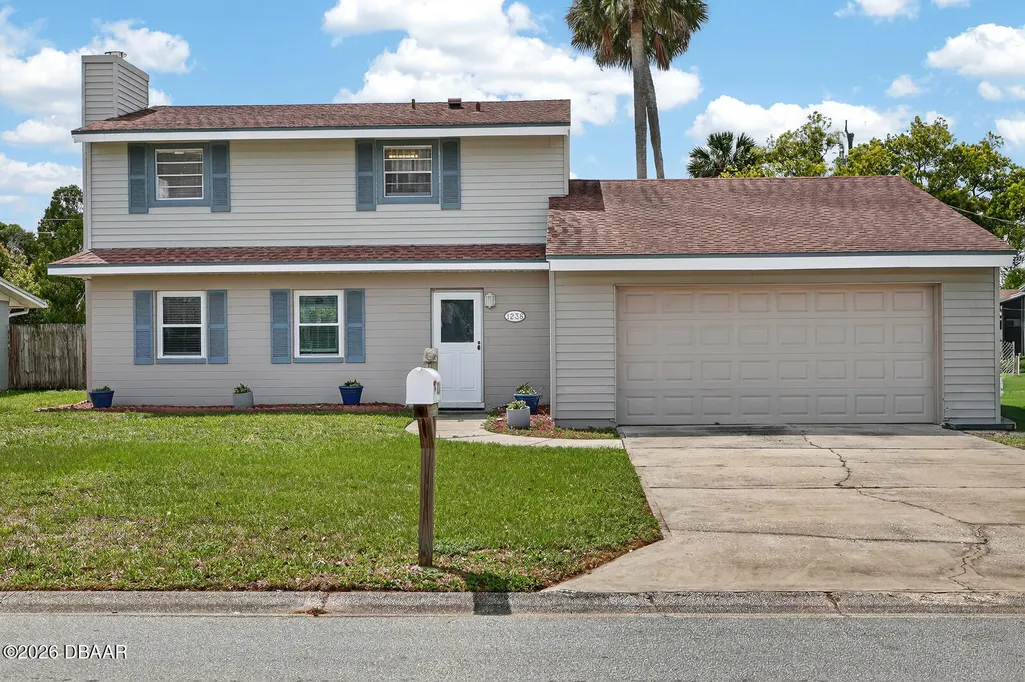
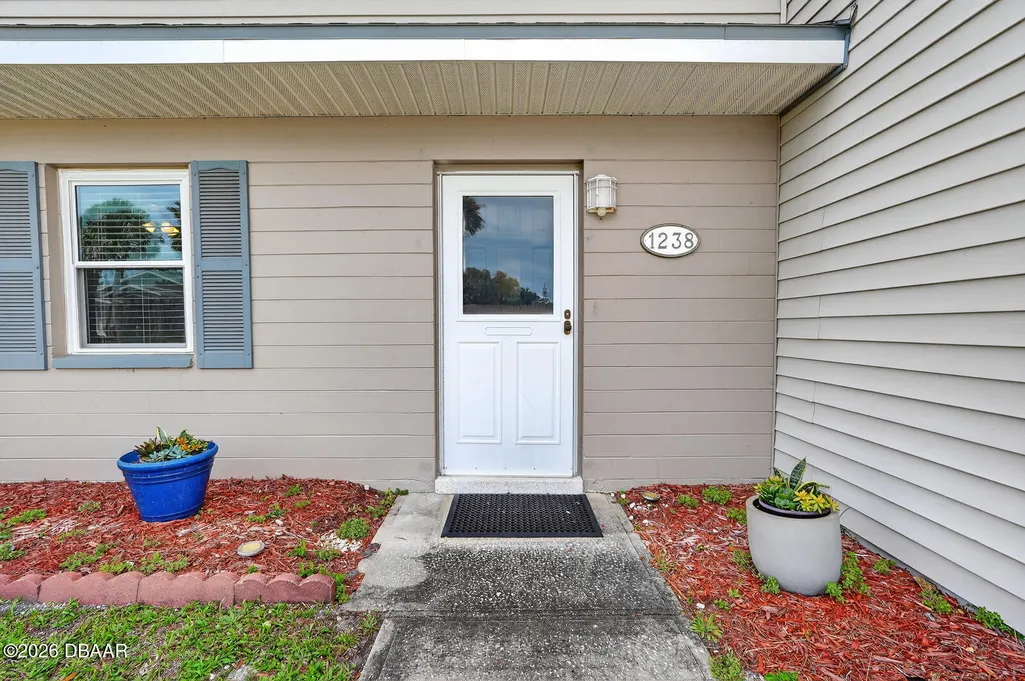
1238 Suwanee Road, Daytona Beach, FL
Price
$ 317,500
Property Attributes
- MLS#1224796
- TypeSingle Family
- Listing Status Active
- CountyVolusia
- CityDaytona Beach
- AreaDaytona Beville to ISB - E of 95
- NeighborhoodFairway Estates
- Zip32114
- Style
- Year Built1963
- Taxes$ 3662
- Price$ 317,500
- Bedrooms4
- Full Bathrooms3
- Half Bathrooms0
- Sqr Footage1807
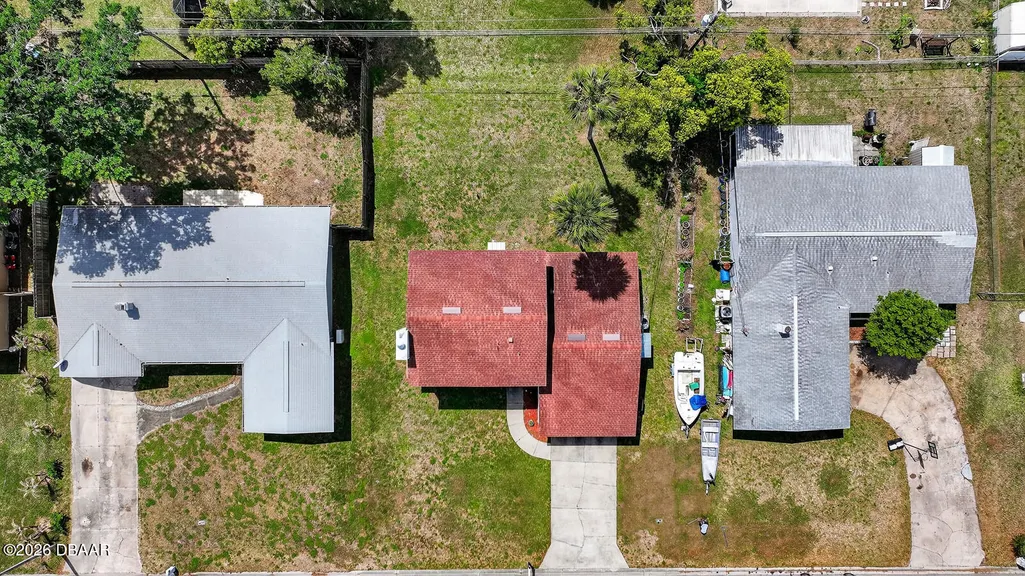
- Lot Size0.18 Acres
Data Source:
Daytona Beach AOR
Property Description
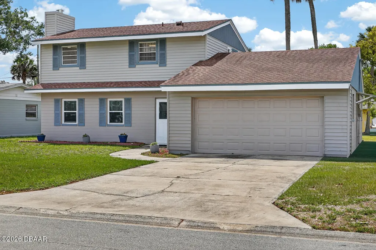
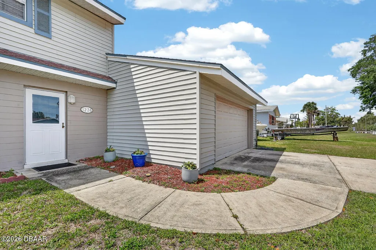
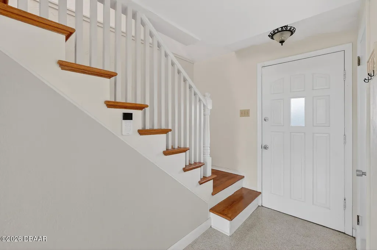
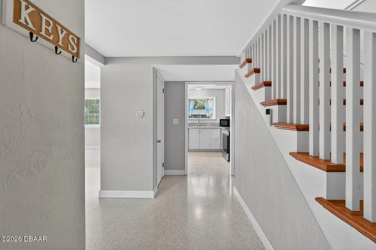
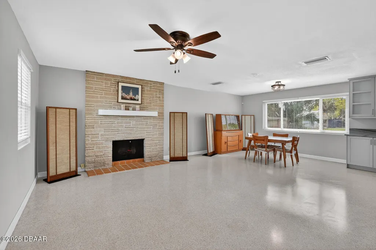
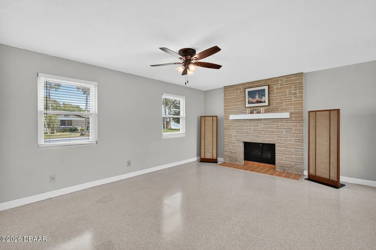
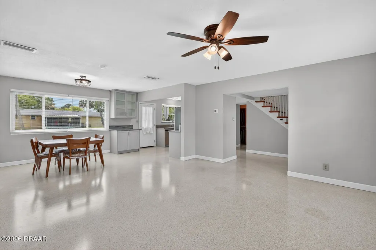
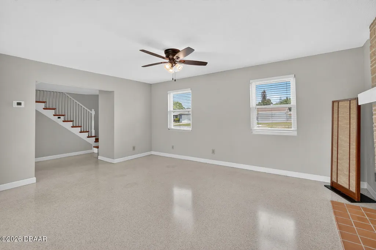
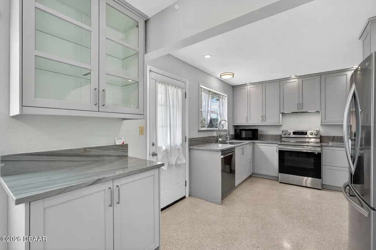
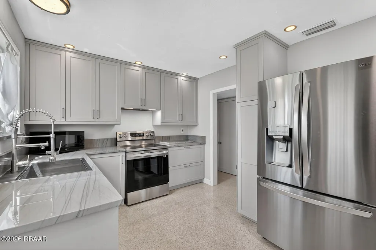
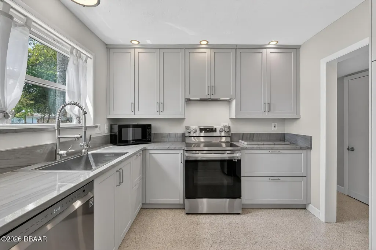
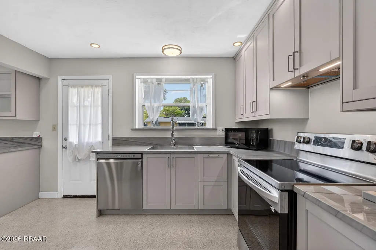
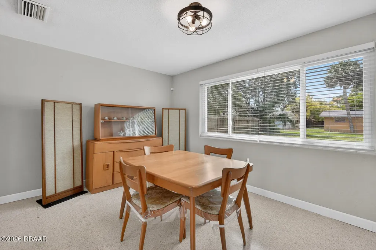
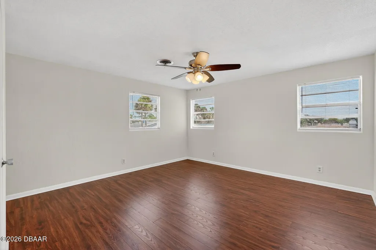
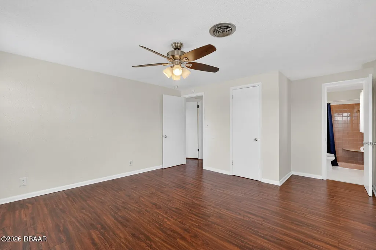
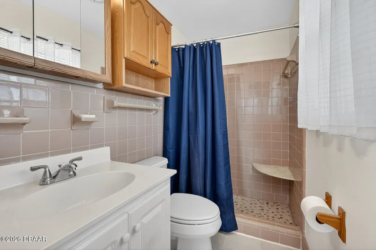
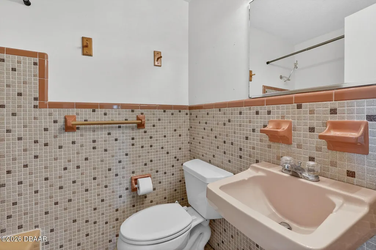
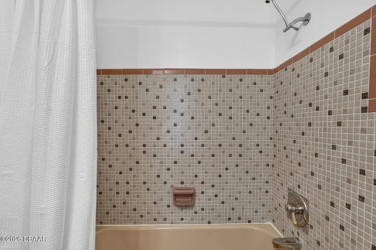
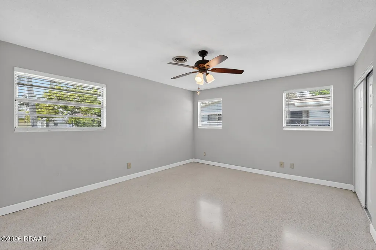
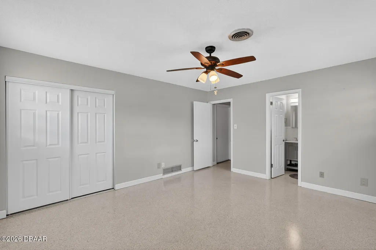
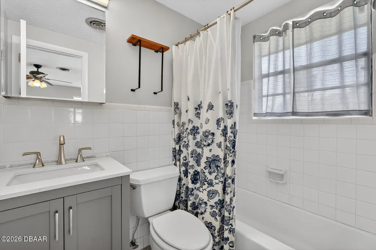
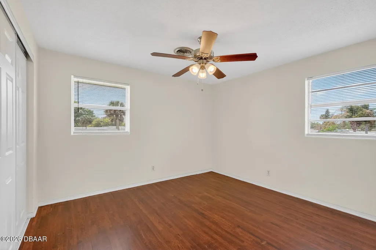
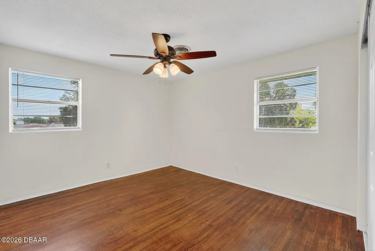
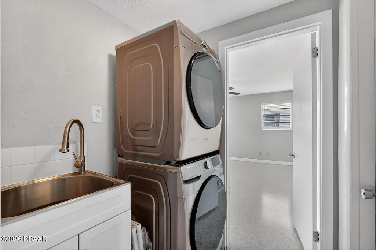
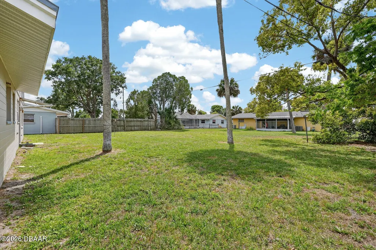
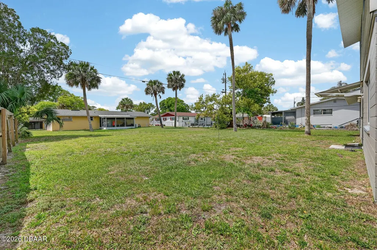
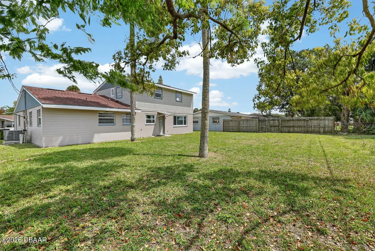
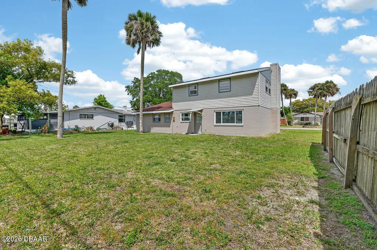
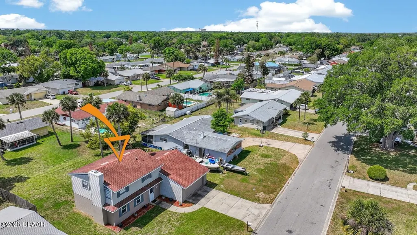
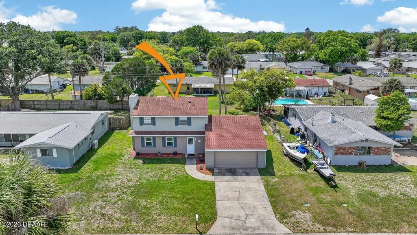
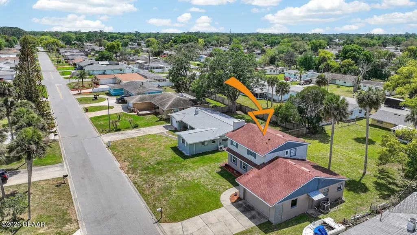
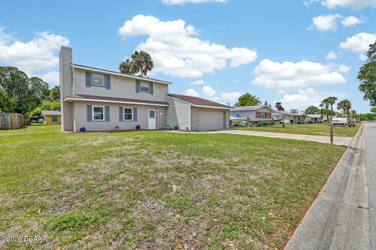
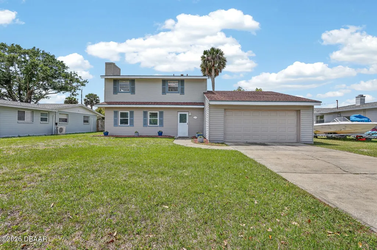
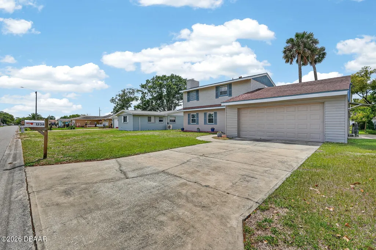
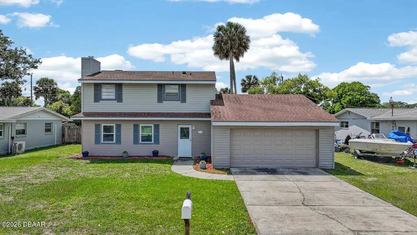
Welcome home to 1238 Suwanee Road in Fairway Estates! This move-in-ready 4-bedroom, 3-bath Daytona Beach home offers versatile living spaces and modern updates designed for comfort and convenience. With dual en-suite bedrooms on both the first and second floors, the layout provides flexibility for guests, home offices, hobbies, or multi-purpose living. Step inside to classic terrazzo floors and a cozy fireplace, creating a welcoming living area that flows seamlessly into the updated kitchen. Upgrades include quartzite counters, soft-close cabinets, a deep chef's sink, coffee station, stylish fixtures, and 2023 stainless steel appliances, this kitchen is perfect for cooking, entertaining, and everyday living. An indoor laundry with a utility sink adds extra convenience. Upstairs, rich wood floors highlight two spacious guest rooms, a full bath, and a large second primary suite with an en-suite bath and a walk-in closet. The oversized 2-car garage with vaulted ceiling, workbench, drink fridge, and abundant storage is ideal for car enthusiasts, DIY projects, or extra storage needs. Recent updates include a 2023 HVAC and a 2025 water heater, ensuring a move-in-ready experience. Outside, the generous yard provides room for entertaining, gardening, or outdoor hobbies. All this just minutes from shopping, dining, and the beach, with easy access to Orlando. Discover versatile living and modern updates in Fairway Estates - schedule your private tour today!
| Elementary School | Middle School | High School |
|---|---|---|
| Turie T Small Elementary School | Campbell Middle School | Mainland High School |
| Price History | |
|---|---|
| 4/6/2026 | Listed $317,500 |
General Features
| Sewer | Public Sewer |
|---|---|
| Heating | Central |
| Cooling | Central Air |
| Utilities | Electricity Connected,Sewer Connected,Water Connected |
| Possession | Close Of Escrow |
| Roof | Shingle |
| Appliances | Microwave,Electric Range,Dishwasher |
| Garage Spaces | 2 |
| Pets Allowed | Yes |
| Year Built | 1963 |
| Stories Count | 2 |
| Levels | Two |
| Property Subtype | Single Family Residence |
| Tax Year | 2025 |
| Current Use | Residential,Single Family |
| County | Volusia |
| New Construction | false |
| Property Type | Residential |
| HOA | false |
| Attached Garage | true |
| Subdivision Name | Fairway Estates |
| Facing Direction | Northeast |
| Garage Y/N | true |
| Total Rooms | 8 |
| Full Baths | 3 |
| Status | Active |
| Directions | Heading north on S Nova Rd, turn right onto Beville Rd and turn left on Margina Ave. Turn right at the 3rd cross street onto Country Club Ave, finally turn left at the 2nd cross street onto Suwanee Rd. The house will be on the left side. |
| High School | Mainland |
| City | Daytona Beach |
| Senior Community Y/N | false |
| Zoning Description | Residential |
| MLS Area | 32 - Daytona Beville to ISB, E of 95 |
| Lot Size Units | Acres |
| Lot Size Square Feet | 7840.8 |
| Carport Y/N | false |
| Elementary School | Turie T Small |
| Property Attached Y/N | false |
| Tax Annual Amount | 3662.32 |
| Middle/Junior High School | Campbell |
| MLS Area Minor | 32 - Daytona Beville to ISB, E of 95 |
| Virtual Tour | https://www.zillow.com/view-imx/8bb8288d-b4ab-40b6-8a22-bd3a8b140325?setAttribution=mls&wl=true&initialViewType=pano&utm_source=dashboard |
| Standard Status | Active |
| Legal Description | S 52.7 FT OF LOT 9 & N 22.6 FT OF LOT 10 BLK 25 FAIRWAY SUB UNIT 1 MB 25 PG 41 PER OR 4705 PG 1177 PER OR 5217 PG 0473 PER OR 5421 PG 0121 PER OR 7547 PG 1203 PER OR 8696 PG 3691 |
Interior Features
| Interior Amenities | Ceiling Fan(s),Entrance Foyer,Primary Bathroom - Tub with Shower,Split Bedrooms,Walk-In Closet(s) |
|---|---|
| Flooring | Terrazzo,Tile,Wood |
| Total Fireplaces | 1 |
| Fireplace Features | Wood Burning |
| Air Conditioning Y/N | true |
| Heating Y/N | true |
| Fireplace Y/N | true |
| Laundry Features | In Unit |
| Total Bedrooms | 4 |
| Entry Level | 1 |
| LivingAreaSource | Public Records |
| Total Baths | 3 |
Exterior Features
| Parking Features | Attached,Garage |
|---|---|
| Water Source | Public |
| Lot Size Area | 0.18 |
| Foundation Details | Slab |
| Building Area Total | 2290 |
| Lot Dimensions | 75.0 ft x 110.0 ft |
| Lot Size Acres | 0.18 |
| Road Surface Type | Paved |
| Waterfront Y/N | false |
| Road Frontage Type | City Street |
Amenities
- Foreclosure
- Views
- Short Sale
- New Construction
- Adult 55+
- Lease To Own
- No HOA Fees
- Furnished
- Primary On Main
- Air Conditioning
- Seller Finance
- Green
- Fixer Upper
- Horse
- Golf
- Fireplace
- Deck
- Garage
- Basement
- Pool
Property vs Single Family Average in 32114
Price
Taxes
Year Built

 Central Texas MLS | Four Rivers Association of REALTORS® All information deemed reliable but not guaranteed. All properties are subject to prior sale, change or withdrawal. Neither listing broker(s) or information provider(s) shall be responsible for any typographical errors, misinformation, misprints and shall be held totally harmless. Listing(s) information is provided for consumer's personal, non-commercial use and may not be used for any purpose other than to identify prospective properties
 All information deemed reliable but not guaranteed. All properties are subject to prior sale, change or withdrawal. Neither listing broker(s) or information provider(s) shall be responsible for any typographical errors, misinformation, misprints and shall be held totally harmless. Listing(s) information is provided for consumer's personal, non-commercial use and may not be used for any purpose other than to identify prospective properties consumers may be interested in purchasing. The data relating
