
Price Reduction - Views - Primary on Main
Address
7341 Bella Foresta Place, Sanford, FL
Price
$ 1,550,000
Property Attributes
- MLS#1224308
- TypeSingle Family
- Listing Status Active
- CountySeminole
- CitySanford
- AreaOther
- NeighborhoodNot on the List
- Zip32771
- Style
- Year Built2007
- Taxes$ 9737
- Price$ 1,550,000
- Bedrooms5
- Full Bathrooms5
- Half Bathrooms1
- Sqr Footage4561
- Lot Size1 Acres
Data Source:
Daytona Beach AOR
Property Description
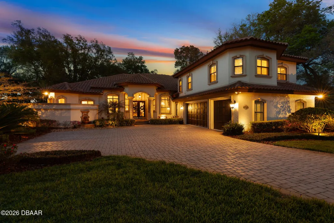
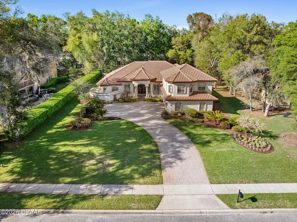
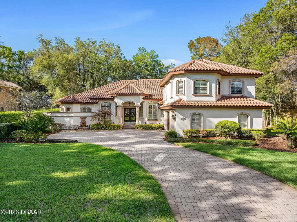
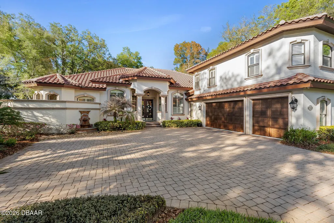
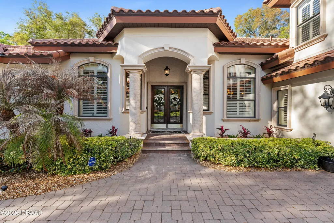
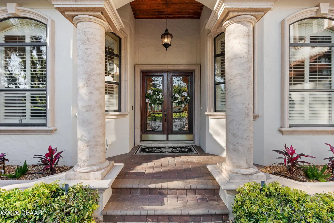
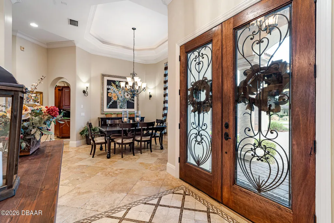
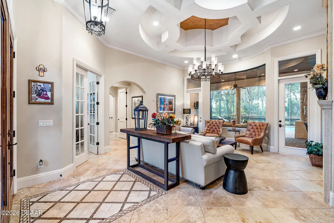
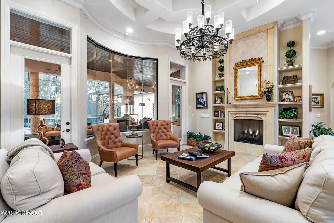
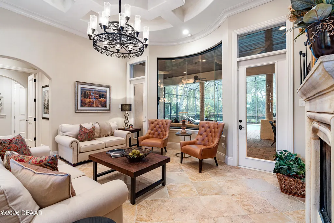
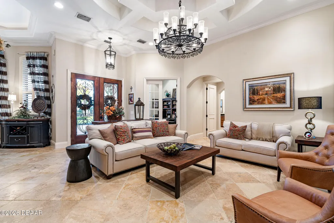
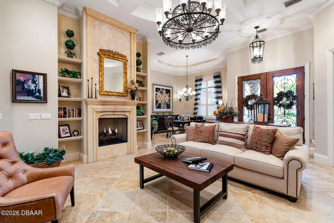
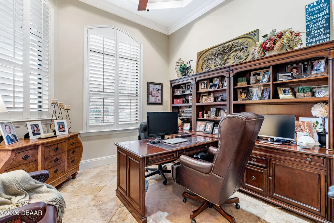
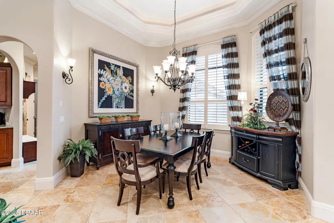
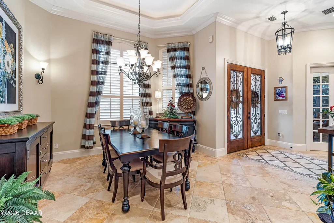
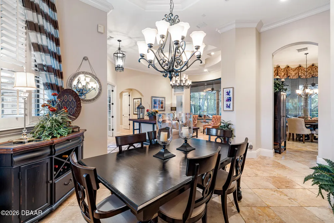
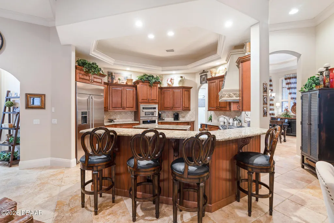
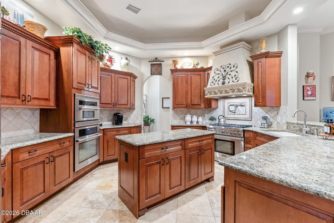
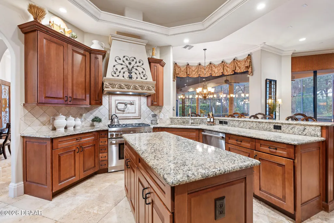
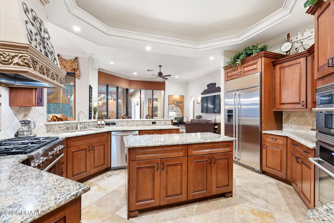
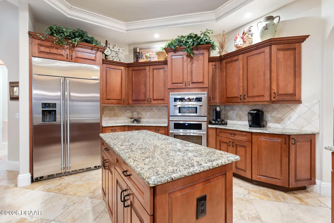
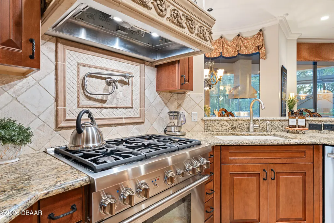
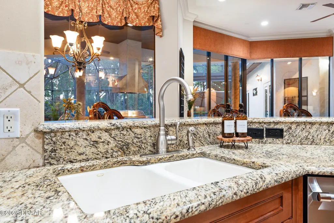
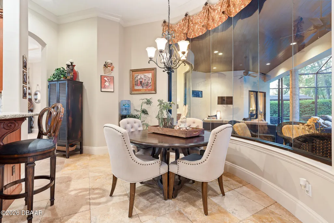
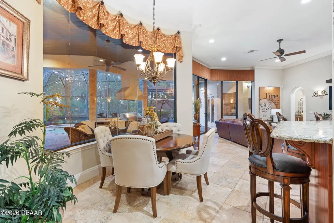
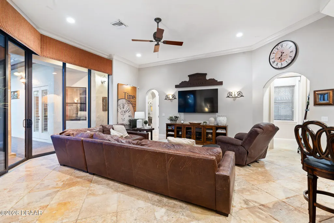
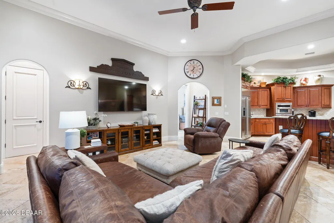
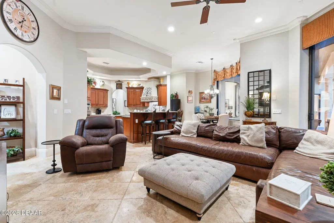
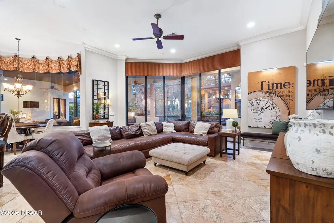
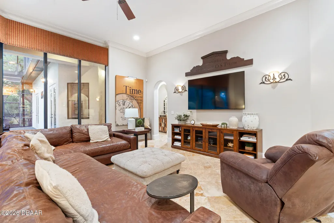
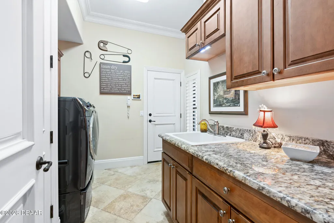
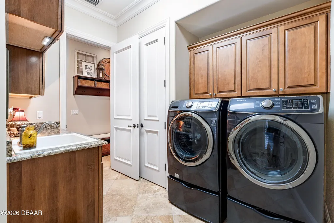
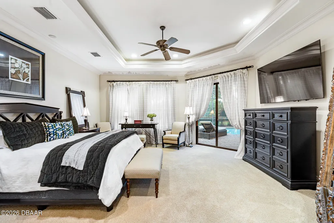
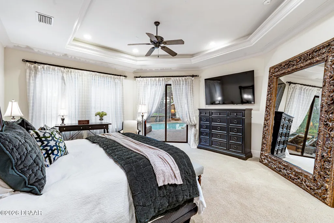
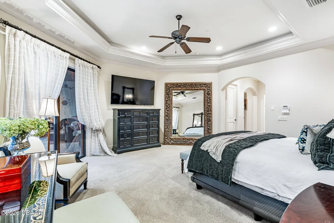
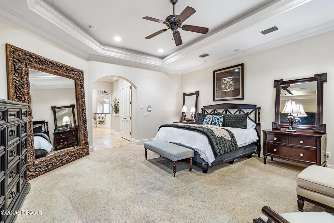
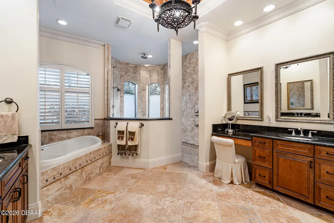
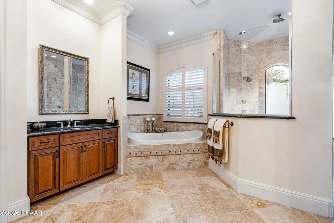
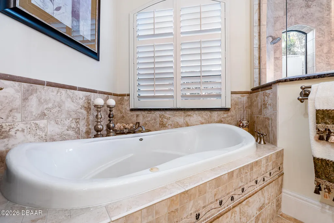
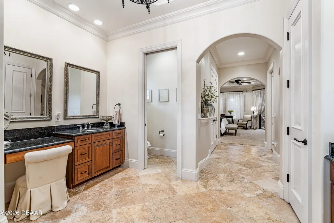
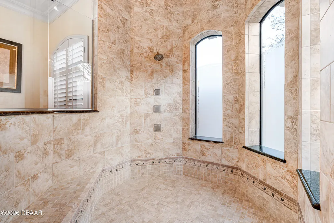
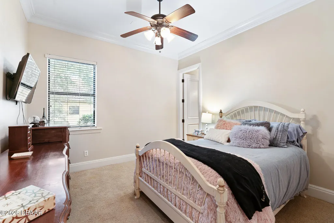
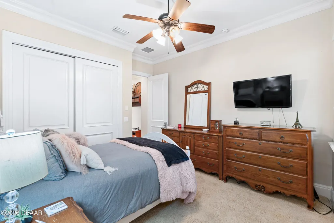
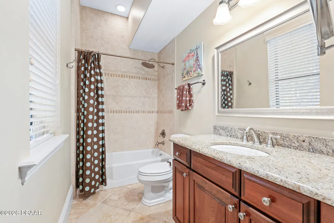
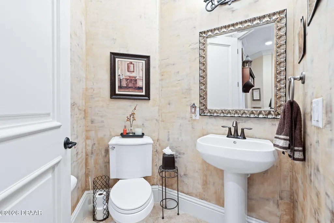
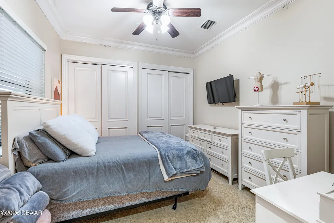
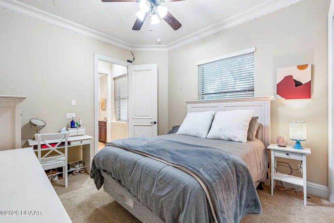
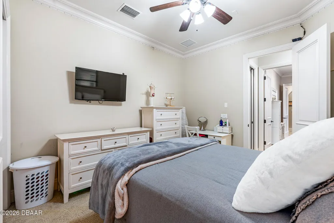
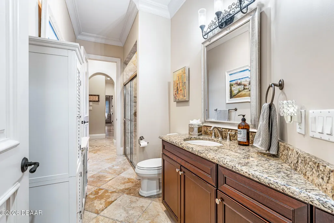
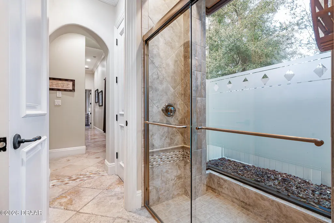
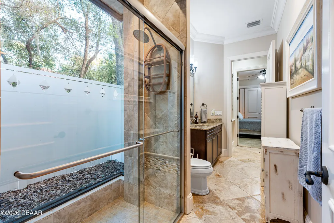
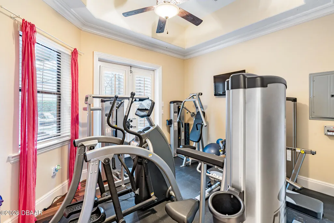
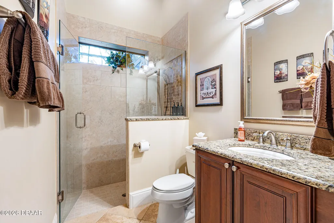
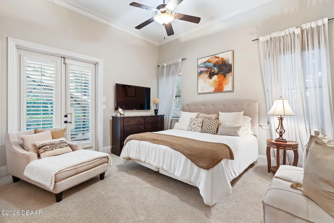
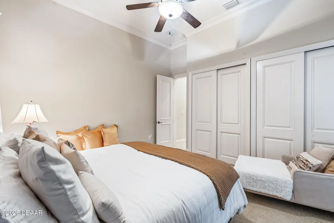
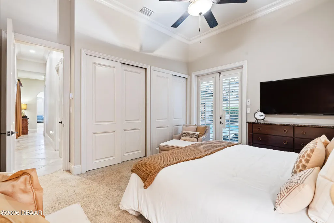
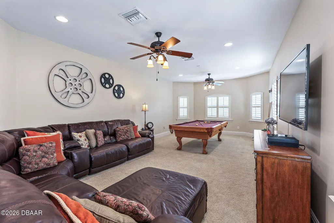
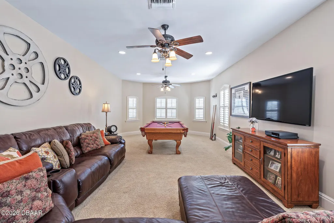
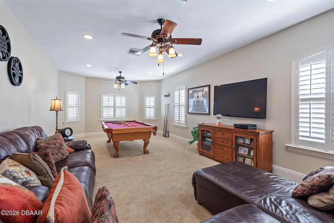
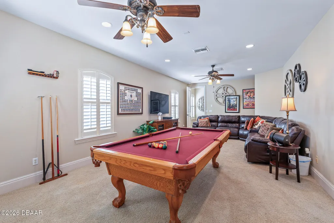
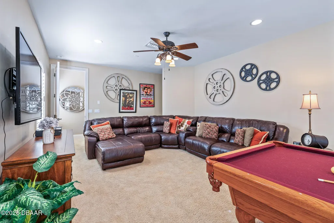
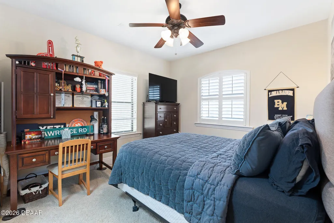
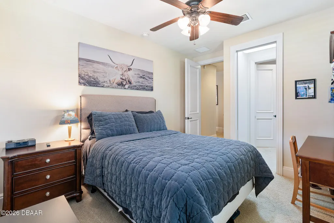
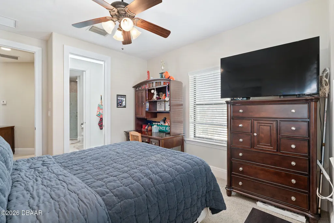
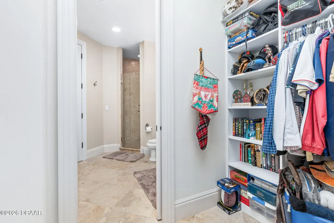
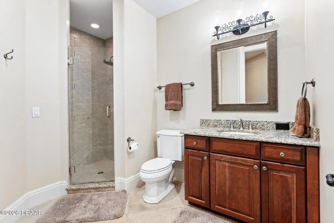
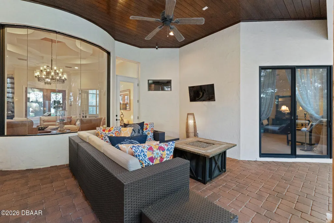
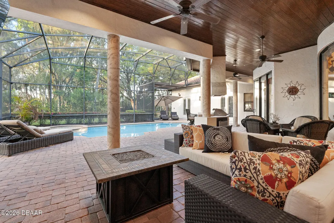
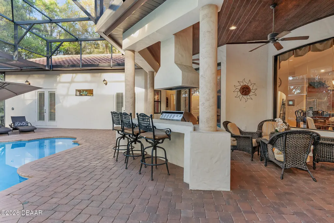
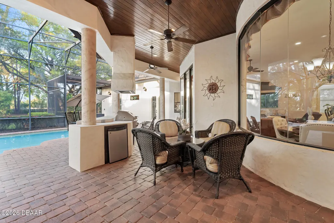
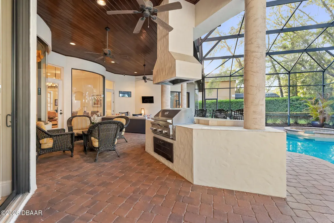
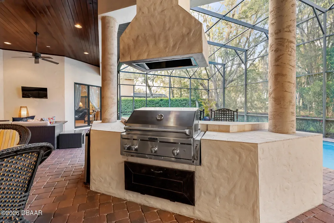
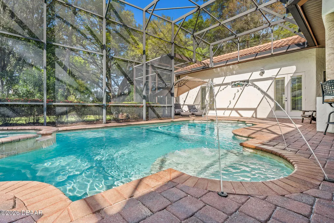
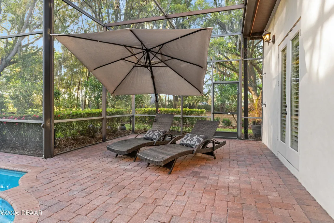
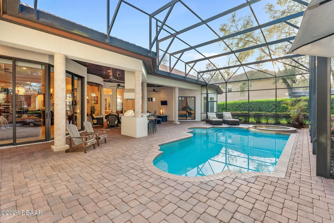
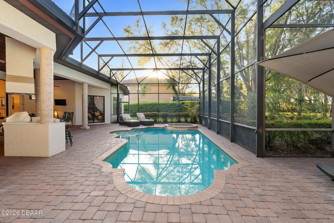
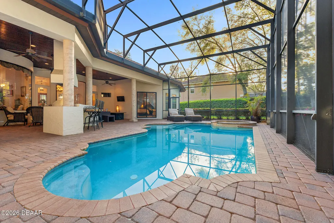
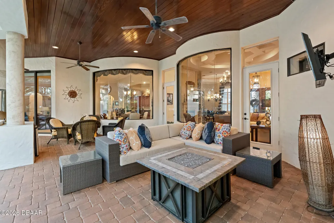
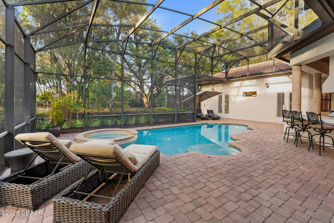
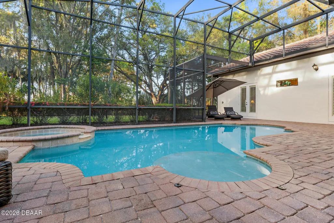
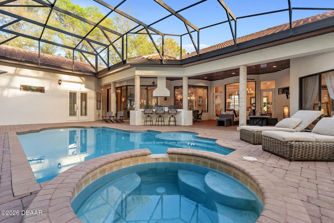
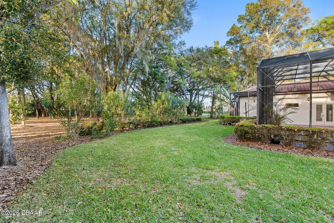
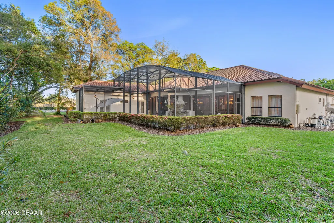
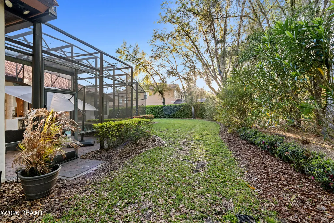
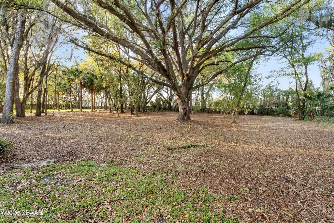
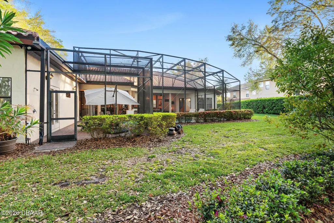
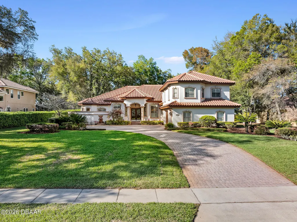
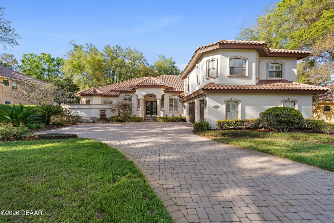
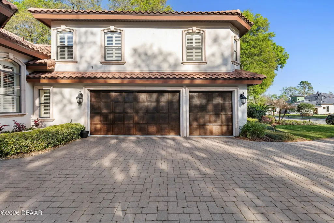
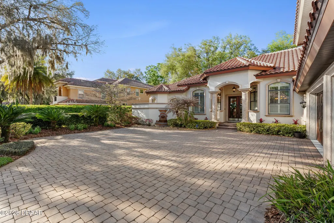
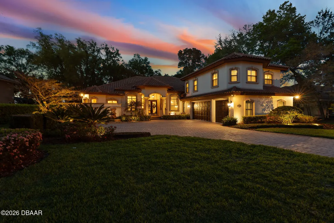
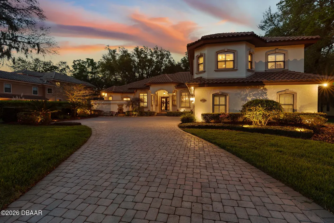
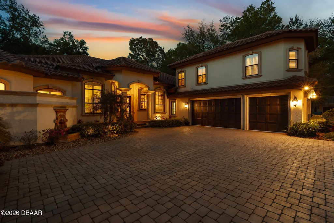
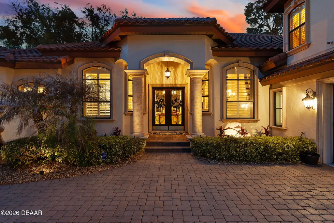
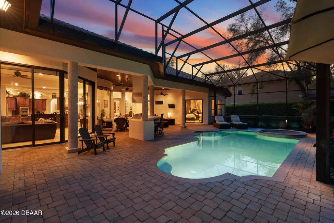
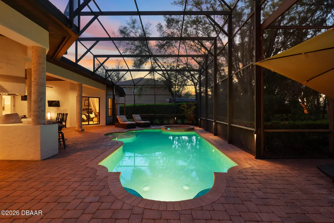
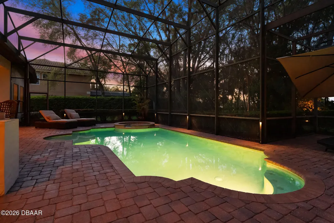
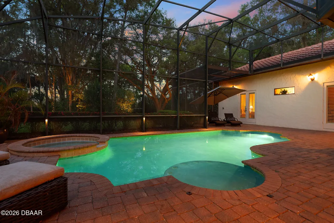
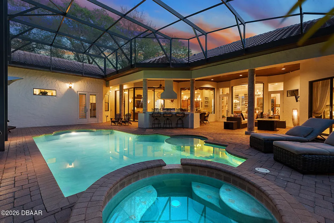
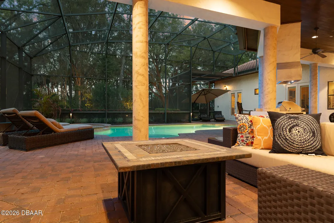
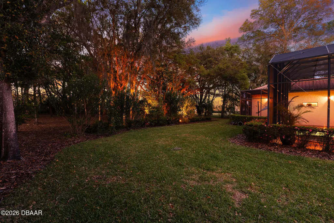
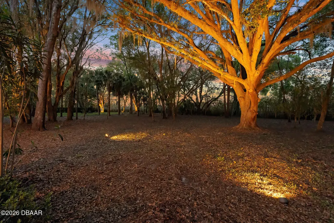
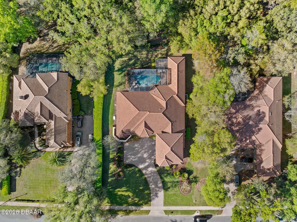
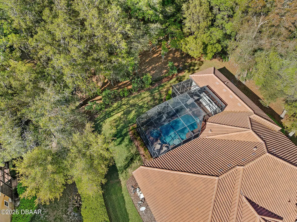
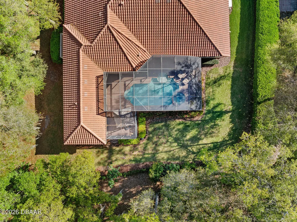
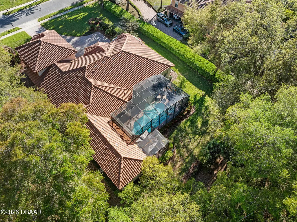
Discover an unparalleled level of luxury at 7341 Bella Foresta Place, an extraordinary custom estate on a premier one-acre homesite within the private, gated enclave of Bella Foresta. This residence combines exceptional craftsmanship, robust mechanical systems, and resort-style living to create a sanctuary of sophistication and privacy. The journey begins at the grand entrance, where massive cast stone columns frame custom mahogany-toned double doors with intricate wrought-iron scrollwork. Guests enter a grand foyer showcasing a dramatic ceiling and timeless travertine flooring throughout the main living areas. The formal living room serves as a refined greeting space with a custom coffered ceiling, natural gas fireplace with a decorative tile mantle, and bay windows with private access to the lanai oasis. An executive home office features glass French doors and a double-tray ceiling, while the formal dining room is elegantly appointed with recessed accent lighting. The expansive family room showcases 10-foot pocket sliding glass doors that disappear to create a seamless transition to the pool courtyard. The chef's kitchen is designed for grand-scale entertaining, boasting 42" custom two-tone dovetail cabinetry, a mosaic tile backsplash, and granite countertops. A central prep island and massive wraparound bar complement the natural gas cooktop with custom range hood, pot filler, and stainless-steel appliances while the light-filled breakfast nook features panoramic bay windows overlooking the manicured grounds. The owner's retreat offers a serene sanctuary with private lanai access and a spa-inspired bath featuring travertine floors, split granite vanities, and a massive tile walk-in shower with vertical mosaic accents. Dual "his and hers" walk-in closets feature full custom built-in organization systems. The thoughtful layout includes a private downstairs guest wing addition (2012) featuring a guest suite with double-door entry and a high-end en-suite bath. The upper level provides exceptional flexibility with a massive bonus room--ideal for a theater or game room--alongside an additional guest bedroom with a private en-suite bath. A dedicated home gym with tray ceilings and direct pool access ensures a seamless fitness lifestyle. Step outside to a spectacular resort-style outdoor living space. The expansive paver lanai offers multiple covered seating areas and a gas-heated chlorine pool and spa (equipment updated 2022) featuring a modern sculptural waterfall ledge and outdoor shower. Beyond the courtyard, the sprawling one-acre estate offers exceptional privacy and manicured lawn space maintained by a city reclaimed irrigation system. The oversized 3-car garage features 8-foot insulated doors and freshly painted floors, providing ample space for vehicles and storage. Upgrades include: -Whole-house Generac generator with automatic transfer switch -Two gas tankless water heaters (installed 2021) -Four-zone HVAC system for precision climate control. Units as new as 2026 and 2016! -2015 Tile Roof for lasting durability and curb appeal -Natural gas fireplace with custom tile mantle -Built-in mudroom bench and transition hallway storage -Full appliance package included -City reclaimed water irrigation system 7341 Bella Foresta Place is a rare opportunity to own a premier custom luxury estate where craftsmanship, technology, and resort-style living converge.
| Elementary School | Middle School | High School |
|---|---|---|
| Other Elementary School | Other Middle School | Other High School |
| Price History | |
|---|---|
| 3/19/2026 | Listed $1,650,000 |
| 5/4/2026 | 1$1,630,000 |
| 6/12/2026 | 2$1,599,000 |
| 7/21/2026 | 1$1,579,000 |
| 8/22/2026 | 2$1,550,000 |
General Features
| Sewer | Public Sewer |
|---|---|
| Heating | Central |
| Cooling | Central Air |
| Utilities | Electricity Connected,Natural Gas Connected,Sewer Connected,Water Connected |
| Possession | Close Of Escrow |
| Roof | Tile |
| Appliances | Washer,Refrigerator,Microwave,Gas Range,Electric Oven,Dryer,Dishwasher |
| HOA Fee | 220 |
| Garage Spaces | 3 |
| Architectural Style | Spanish |
| Pool Features | In Ground,Gas Heat,Screen Enclosure |
| Security Features | Security Gate,Smoke Detector(s) |
| Construction Materials | Block |
| Pets Allowed | Yes |
| Year Built | 2007 |
| View | Trees/Woods |
| Stories Count | 2 |
| Levels | Two |
| Property Subtype | Single Family Residence |
| Tax Year | 2025 |
| Current Use | Residential,Single Family |
| Assoc Fee Paid Per | Monthly |
| County | Seminole |
| New Construction | false |
| Property Type | Residential |
| Association Amenities | Gated,Management - Off Site |
| HOA | true |
| Attached Garage | false |
| Subdivision Name | Not on the List |
| Facing Direction | South |
| Garage Y/N | true |
| Total Rooms | 13 |
| Full Baths | 5 |
| Status | Active |
| Directions | I-4 to Exit 101C. Head West on State Road 46 for approx. 2 miles. Proceed through the 3rd roundabout (Longwood Markham Rd), going all the way around to head back East on SR 46. Turn Right into the Bella Foresta community. Once through the gate, the home is on your right. |
| High School | Other |
| City | Sanford |
| Association Name | Sentry Management |
| Senior Community Y/N | false |
| MLS Area | 99 - Other |
| Lot Size Units | Acres |
| Lot Size Square Feet | 43560 |
| Carport Y/N | false |
| Spa Features | Heated,In Ground,Private |
| Elementary School | Other |
| Property Attached Y/N | false |
| Tax Annual Amount | 9737.4 |
| Middle/Junior High School | Other |
| MLS Area Minor | 99 - Other |
| Virtual Tour | https://www.zillow.com/view-imx/9d809b75-d9b6-47de-8430-a8f1eac8ca7a?setAttribution=mls&wl=true&initialViewType=pano&utm_source=dashboard |
| Standard Status | Active |
| Legal Description | LOT 50 BELLA FORESTA PB 66 PGS 57 - 60 |
Interior Features
| Interior Amenities | Breakfast Bar,Breakfast Nook,Ceiling Fan(s),Eat-in Kitchen,Entrance Foyer,Guest Suite,His and Hers Closets,Kitchen Island,Open Floorplan,Primary Bathroom -Tub with Separate Shower,Primary Downstairs,Split Bedrooms,Walk-In Closet(s) |
|---|---|
| Flooring | Carpet,Tile |
| Total Fireplaces | 1 |
| Fireplace Features | Gas |
| Air Conditioning Y/N | true |
| Heating Y/N | true |
| Fireplace Y/N | true |
| Half Baths | 1 |
| Laundry Features | Electric Dryer Hookup,In Unit,Lower Level,Washer Hookup |
| Total Bedrooms | 5 |
| LivingAreaSource | Public Records |
| Total Baths | 6 |
Exterior Features
| Exterior Amenities | Outdoor Kitchen,Outdoor Shower |
|---|---|
| Parking Features | Garage,Garage Door Opener |
| Lot Features | Many Trees,Sprinklers In Front,Sprinklers In Rear |
| Water Source | Public |
| Lot Size Area | 1 |
| Foundation Details | Slab |
| Building Area Total | 6084 |
| Lot Size Acres | 1 |
| Road Surface Type | Paved |
| Waterfront Y/N | false |
| Road Frontage Type | Private Road |
Amenities
- Foreclosure
- Views
- Short Sale
- New Construction
- Adult 55+
- Lease To Own
- No HOA Fees
- Furnished
- Primary On Main
- Air Conditioning
- Seller Finance
- Green
- Fixer Upper
- Horse
- Golf
- Fireplace
- Deck
- Garage
- Basement
- Pool
Property vs Single Family Average in 32771
Price
Taxes
Year Built

 Central Texas MLS | Four Rivers Association of REALTORS® All information deemed reliable but not guaranteed. All properties are subject to prior sale, change or withdrawal. Neither listing broker(s) or information provider(s) shall be responsible for any typographical errors, misinformation, misprints and shall be held totally harmless. Listing(s) information is provided for consumer's personal, non-commercial use and may not be used for any purpose other than to identify prospective properties
 All information deemed reliable but not guaranteed. All properties are subject to prior sale, change or withdrawal. Neither listing broker(s) or information provider(s) shall be responsible for any typographical errors, misinformation, misprints and shall be held totally harmless. Listing(s) information is provided for consumer's personal, non-commercial use and may not be used for any purpose other than to identify prospective properties consumers may be interested in purchasing. The data relating
