
Views - New Construction



Address
8495 Ford Road, Bryceville, FL
Price
$ 454,900
Property Attributes
- MLS#1223706
- TypeSingle Family
- Listing Status Active
- CountyNassau
- CityBryceville
- AreaOther
- NeighborhoodNot on the List
- Zip32009
- Style
- Taxes$ 763
- Price$ 454,900
- Bedrooms4
- Full Bathrooms2
- Half Bathrooms0
- Sqr Footage1847
- Lot Size1.12 Acres
Data Source:
Daytona Beach AOR
Property Description
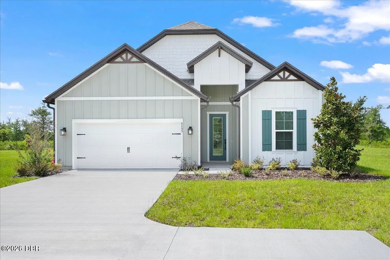
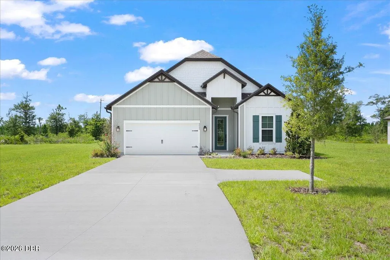
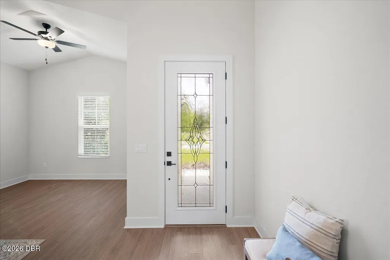
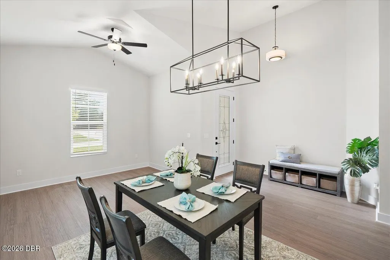
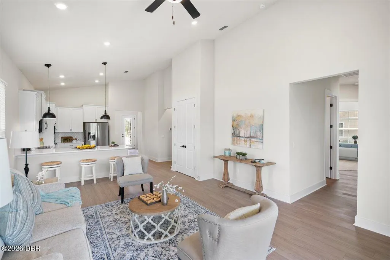
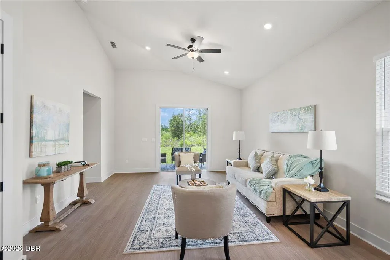
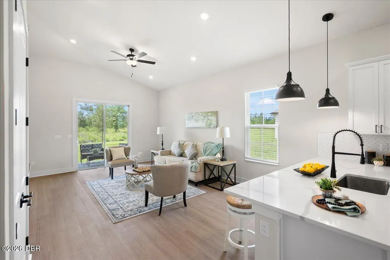
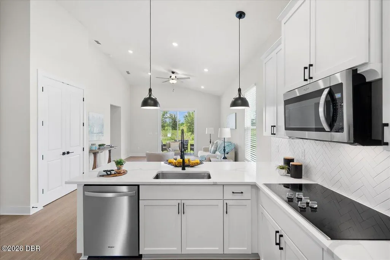
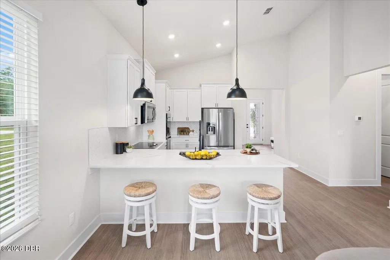
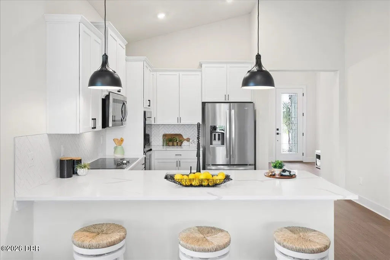
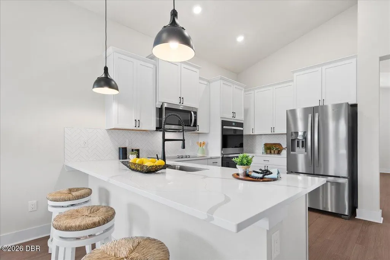
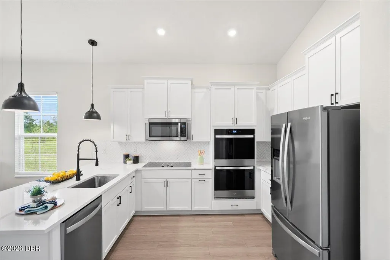
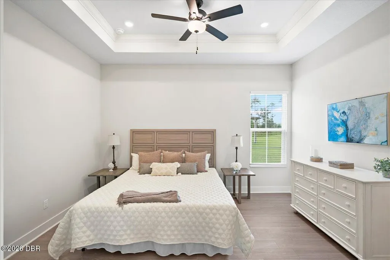
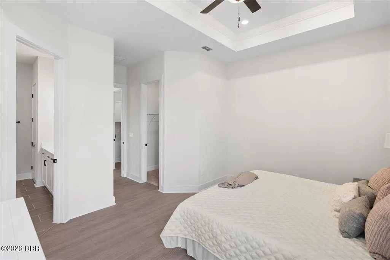
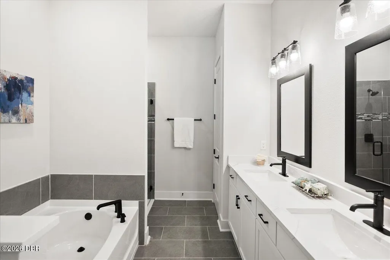
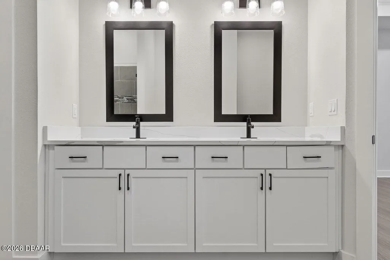
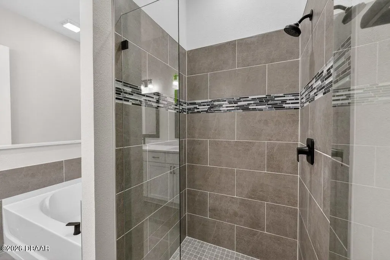
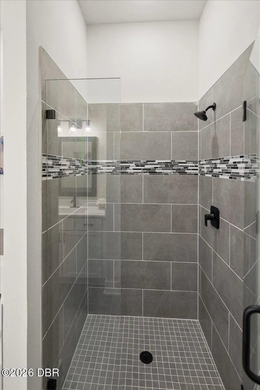
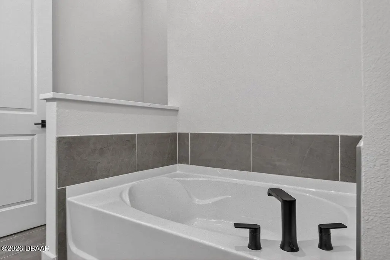
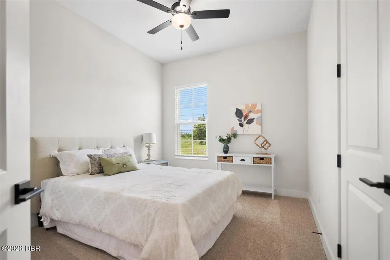
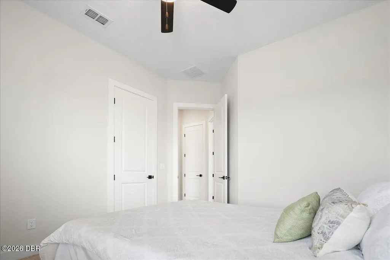
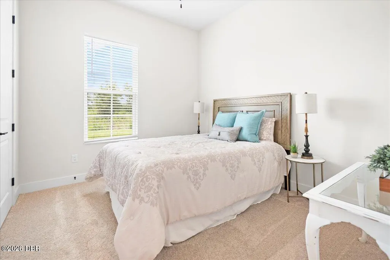
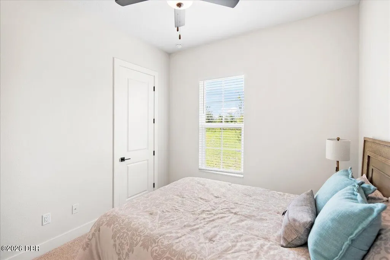
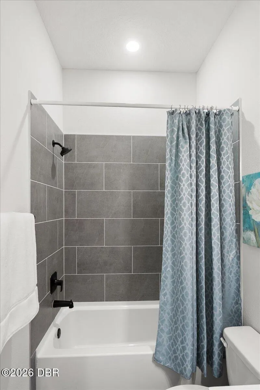
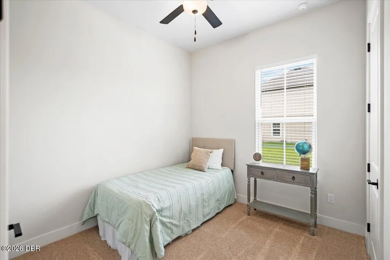
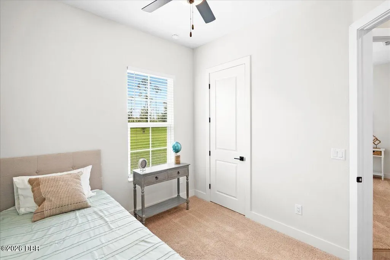
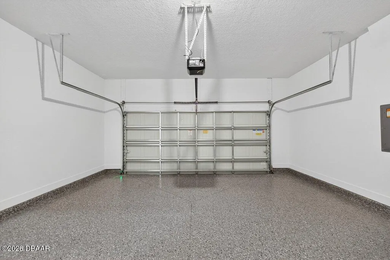
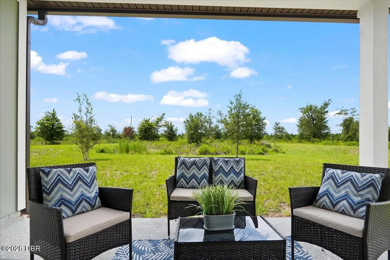
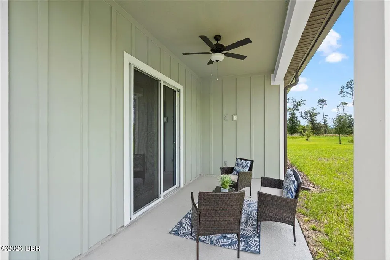
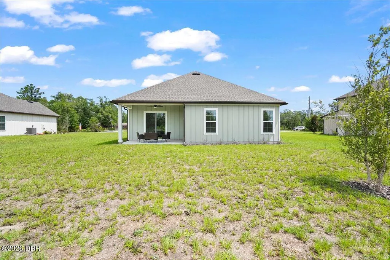
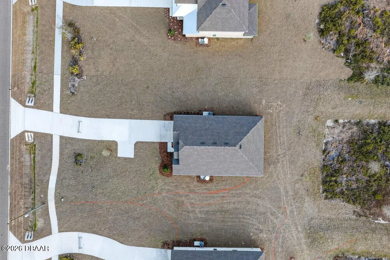
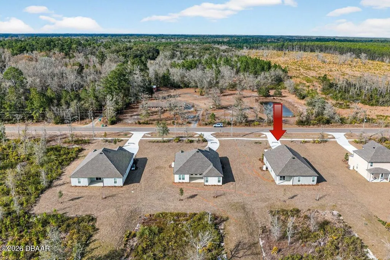
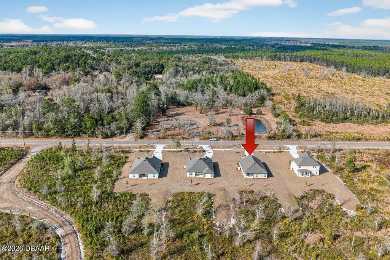
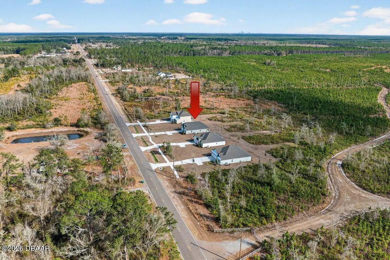
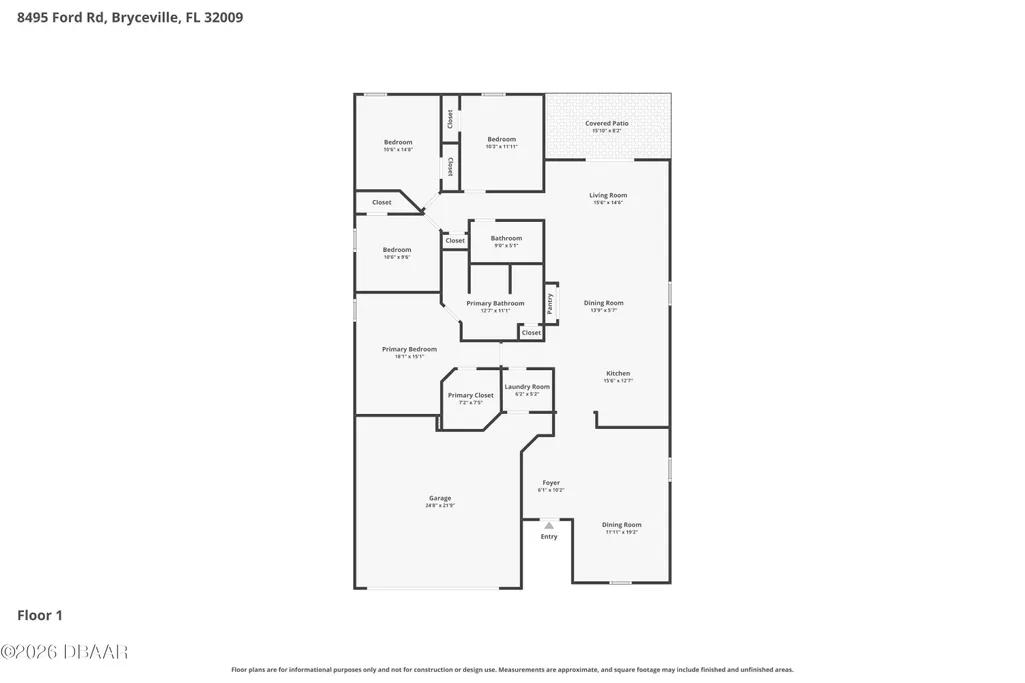
Welcome to 8495 Ford Rd, located on a sprawling acreage homesite in the sought-after Stables at Cary Forest. This beautifully designed home features the popular Henry floorplan with 4 bedrooms, 2 bathrooms, and a layout that blends everyday functionality with upscale finishes. From the moment you arrive, the property stands out with over 100 feet of driveway space and a 45-degree side driveway, offering exceptional ease for parking and maneuvering--allowing you to back in and pull straight out toward. Inside, the home offers a thoughtful, open feel with a vaulted front porch entry, a flex space upon entry ideal for a home office, playroom, or second sitting area, and a large dining room area perfect for hosting and everyday living. The kitchen is a standout, featuring double pantry doors, soft-close cabinetry, and a high-end kitchen setup with built-in double ovens. Blinds are already included, making this home even more move-in ready. Step outside to a covered rear porch with electric and cable outlets already installed, creating the perfect setup for outdoor entertaining, game days, or relaxing evenings. Garage comes already updated with epoxy flooring. Water softener already install for your convenience. Additional exterior and maintenance features include gutters already installed, a termite bond, sprinklers in flower beds, and Bahia grass. One of the most valuable features of this property is the land itself: NO WETLANDS -- all buildable land (buyer to verify), giving you more flexibility and usable space on your acreage homesite. If you've been looking for a newer home with space, upgrades, and a highly usable homesite, 8495 Ford Rd delivers a rare opportunity in Stables at Cary Forest.
| Price History | |
|---|---|
| 3/4/2026 | Listed $464,900 |
| 5/20/2026 | 2$454,900 |
General Features
| Sewer | Septic Tank |
|---|---|
| Heating | Central |
| Cooling | Central Air |
| Utilities | Cable Available,Electricity Connected,Water Connected |
| Possession | Close Of Escrow |
| Roof | Shingle |
| Appliances | Water Softener Owned,Refrigerator,Microwave,Electric Range,Double Oven,Disposal,Dishwasher |
| HOA Fee | 300 |
| Garage Spaces | 2 |
| Patio/Porch Features | Covered,Rear Porch |
| Architectural Style | Traditional |
| Construction Materials | Fiber Cement,Frame,Other |
| View | Trees/Woods |
| Stories Count | 1 |
| Levels | One |
| Property Subtype | Single Family Residence |
| Tax Year | 2025 |
| Current Use | Single Family |
| Assoc Fee Paid Per | Annually |
| County | Nassau |
| New Construction | true |
| Property Type | Residential |
| HOA | true |
| Attached Garage | false |
| Subdivision Name | Not on the List |
| Garage Y/N | true |
| Total Rooms | 7 |
| Full Baths | 2 |
| Status | Active |
| Directions | From downtown Jacksonville: Take I-95 N and I-295 S to FL- 115 N/Lem Turner Rd. Take exit 32 from I-295 S; Merge onto FL-115 N/Lem Turner Rd; Turn right onto US-1 N/US-23 N/S Kings Rd; Continue to follow US-1 N/US-23 N/US-301 into Callahan; Continue north on US-301 for 11.5 miles to Southern Pines project entrance/Info Center on the right. |
| City | Bryceville |
| Senior Community Y/N | false |
| MLS Area | 99 - Other |
| Lot Size Units | Acres |
| Lot Size Square Feet | 48787.2 |
| Carport Y/N | false |
| Property Attached Y/N | false |
| Tax Annual Amount | 763.47 |
| Property Condition | Updated/Remodeled |
| MLS Area Minor | 99 - Other |
| Virtual Tour | https://www.zillow.com/view-imx/1012cada-1035-4e21-98c2-ed4be67d716b?setAttribution=mls&wl=true&initialViewType=pano&utm_source=dashboard |
| Standard Status | Active |
| Legal Description | LOT 15 STABLES AT CARY FOREST OR 2588/1924 |
Interior Features
| Interior Amenities | Ceiling Fan(s),Open Floorplan,Pantry,Primary Bathroom -Tub with Separate Shower,Split Bedrooms,Vaulted Ceiling(s) |
|---|---|
| Flooring | Carpet,Vinyl |
| Air Conditioning Y/N | true |
| Heating Y/N | true |
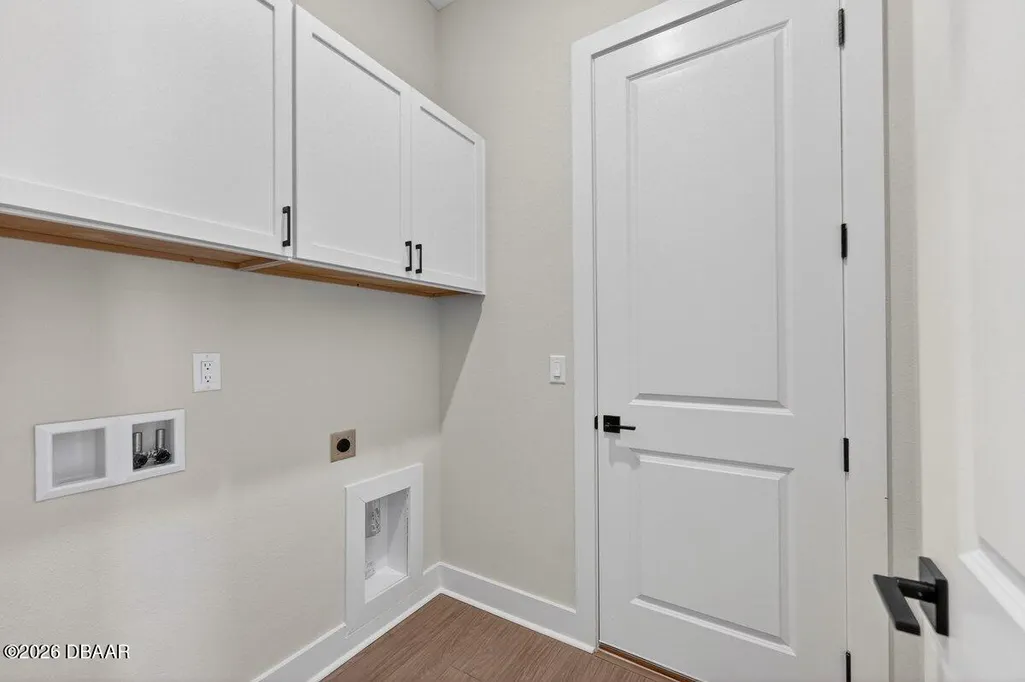
| Laundry Features | Electric Dryer Hookup,In Unit,Washer Hookup |
| Total Bedrooms | 4 |
| LivingAreaSource | Appraiser |
| Total Baths | 2 |
Exterior Features
| Parking Features | Garage |
|---|---|
| Lot Features | Wooded |
| Water Source | Well |
| Lot Size Area | 1.12 |
| Foundation Details | Slab |
| Building Area Total | 2147 |
| Lot Size Acres | 1.12 |
| Road Surface Type | Asphalt |
| Waterfront Y/N | false |
Amenities
- Foreclosure
- Views
- Short Sale
- New Construction
- Adult 55+
- Lease To Own
- No HOA Fees
- Furnished
- Primary On Main
- Air Conditioning
- Seller Finance
- Green
- Fixer Upper
- Horse
- Golf
- Fireplace
- Deck
- Garage
- Basement
- Pool
Property vs Single Family Average in 32009
Price
Taxes

 Central Texas MLS | Four Rivers Association of REALTORS® All information deemed reliable but not guaranteed. All properties are subject to prior sale, change or withdrawal. Neither listing broker(s) or information provider(s) shall be responsible for any typographical errors, misinformation, misprints and shall be held totally harmless. Listing(s) information is provided for consumer's personal, non-commercial use and may not be used for any purpose other than to identify prospective properties
 All information deemed reliable but not guaranteed. All properties are subject to prior sale, change or withdrawal. Neither listing broker(s) or information provider(s) shall be responsible for any typographical errors, misinformation, misprints and shall be held totally harmless. Listing(s) information is provided for consumer's personal, non-commercial use and may not be used for any purpose other than to identify prospective properties consumers may be interested in purchasing. The data relating
